This northside Appleton home, near schools and a park, was built with attention to detail. The foyer opens to the living room, with an open walkway to the spacious kitchen, with generous counter space, cabinetry, a pantry with pull-out shelves, a breakfast counter, and a pass-through window to the family room. A free-standing gas stove (fireplace) anchors the family room, which opens to the deck and gazebo. The primary bedroom features built-in cabinets and a walk-in closet. The primary full bath provides access to the family room and laundry room. Two additional bedrooms with large closets complete the first level. The unfinished basement is stubbed for a bathroom. Stamped curbing frames the landscaping around the home, and a wooden walkway leads through the front gardens to the backyard. Enjoy entertaining and relaxing on the large deck with a grilling area. Recent updates include the roof and water heater. Schedule your showing today. Sellers require closing after 12/17/2026. Sellers request 48 hours for binding acceptance.
Active-offer no bump
$349,900
3516 N Mariah Ln, Appleton, WI 54911
3beds
1,704sqft
Single Family Residence
Built in 1981
8,276 Square Feet Lot
$358,400 Zestimate®
$205/sqft
$-- HOA
What's special
Breakfast counterPantry with pull-out shelvesGenerous counter space
- 8 days
- 953
- 66
Likely to sell faster than
Zillow last checked:
Listing updated:
Listed by:
Lori J Bishop PREF:920-419-0235,
Expert Real Estate Partners, LLC
Source: RANW as distributed by MLS GRID,MLS#: 50335052
Facts & features
Interior
Bedrooms & bathrooms
- Bedrooms: 3
- Bathrooms: 2
- Full bathrooms: 2
Bedroom 1
- Level: Main
- Dimensions: 14x11
Bedroom 2
- Level: Main
- Dimensions: 9x12
Bedroom 3
- Level: Main
- Dimensions: 9x9
Family room
- Level: Main
- Dimensions: 17x12
Kitchen
- Level: Main
- Dimensions: 17x10
Living room
- Level: Main
- Dimensions: 17x16
Other
- Description: Laundry
- Level: Main
- Dimensions: 5x9
Other
- Description: Foyer
- Level: Main
- Dimensions: 5x6
Other
- Description: Other
- Level: Lower
- Dimensions: 7x8
Other
- Description: Other
- Level: Lower
- Dimensions: 10x27
Other
- Description: Other
- Level: Lower
- Dimensions: 11x12
Heating
- Forced Air
Cooling
- Forced Air, Central Air
Appliances
- Included: Dishwasher, Microwave
Features
- Breakfast Bar, Pantry, Walk-In Closet(s), Walk-in Shower
- Basement: Full,Bath/Stubbed,Sump Pump
- Has fireplace: Yes
- Fireplace features: Free Standing, Gas
Interior area
- Total interior livable area: 1,704 sqft
- Finished area above ground: 1,704
- Finished area below ground: 0
Property
Parking
- Total spaces: 2
- Parking features: Attached
- Attached garage spaces: 2
Accessibility
- Accessibility features: 1st Floor Bedroom, 1st Floor Full Bath, Laundry 1st Floor, Level Drive, Open Floor Plan, Stall Shower
Features
- Patio & porch: Deck
Lot
- Size: 8,276 Square Feet
- Dimensions: 70x120
Details
- Additional structures: Gazebo
- Parcel number: 316337400
- Zoning: Residential
Construction
Type & style
- Home type: SingleFamily
- Architectural style: Ranch
- Property subtype: Single Family Residence
Materials
- Aluminum Siding, Brick
- Foundation: Poured Concrete
Condition
- New construction: No
- Year built: 1981
Utilities & green energy
- Sewer: Public Sewer
- Water: Public
Community & HOA
Location
- Region: Appleton
Financial & listing details
- Price per square foot: $205/sqft
- Tax assessed value: $306,100
- Annual tax amount: $4,759
- Date on market: 10/29/2026
- Inclusions: Microwave, Dishwasher, Window Treatments, Free-standing Gas Fireplace, Gazebo
- Exclusions: Sellers' Personal Property, Antenna Attached to the Deck.
Estimated market value
$358,400
$340,000 - $376,000
$2,021/mo
Price history
| Date | Event | Price |
|---|---|---|
| 11/4/2026 | Contingent | $349,900$205/sqft |
Source:  WIREX MLS #50335052 Report a problem | ||
| 10/29/2026 | Listed for sale | $349,900$205/sqft |
Source: RANW as distributed by MLS GRID #50335052 Report a problem | ||
Public tax history
| Year | Property taxes | Tax assessment |
|---|---|---|
| 2025 | $4,758 +6.4% | $306,100 |
| 2024 | $4,472 -4.8% | $306,100 |
| 2023 | $4,697 +15.6% | $306,100 +55% |
| 2022 | $4,062 -0.4% | $197,500 |
| 2021 | $4,078 +5.7% | $197,500 |
| 2020 | $3,858 +3% | $197,500 |
| 2019 | $3,744 +7.4% | $197,500 +22.4% |
| 2018 | $3,485 +0.7% | $161,400 |
| 2017 | $3,462 +1.8% | $161,400 |
| 2016 | $3,402 -1.6% | $161,400 |
| 2015 | $3,457 +0.9% | $161,400 |
| 2014 | $3,427 -3.4% | $161,400 -3% |
| 2013 | $3,546 -0.1% | $166,400 |
| 2012 | $3,550 -1.8% | $166,400 |
| 2011 | $3,616 +0.2% | $166,400 |
| 2010 | $3,610 +4.8% | $166,400 |
| 2009 | $3,443 +1.6% | $166,400 |
| 2008 | $3,389 +0.3% | $166,400 |
| 2007 | $3,379 +1.7% | $166,400 |
| 2006 | $3,322 +3.1% | $166,400 +16.4% |
| 2005 | $3,222 +0.3% | $142,900 |
| 2004 | $3,212 +11% | $142,900 +9.2% |
| 2003 | $2,895 | $130,900 |
| 2002 | -- | $130,900 +17.8% |
| 2001 | -- | $111,100 |
| 2000 | -- | $111,100 |
Find assessor info on the county website
Monthly payment
Est. payment
Payment breakdown
Explore the cost of this home by adjusting the details. Changes won't be saved.Climate risks
Neighborhood: 54911
Similar homes
- $350,0003 bd2 ba2.2k sqft12 Regal Ter, Appleton, WI 54915For Sale
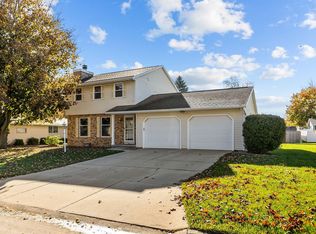 MLS ID #50335259, Kim R Batterman. RANW as distributed by MLS GRID
- $325,0003 bd2 ba1.8k sqft518 E Glendale Ave, Appleton, WI 54911For Sale
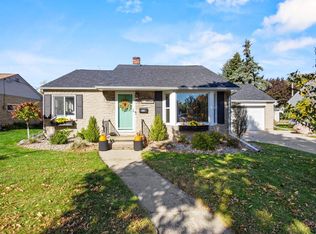 MLS ID #50334401, Tamara A Van Krey. RANW as distributed by MLS GRID
- $350,0003 bd3 ba1.9k sqft1126 E Nawada St, Appleton, WI 54911For Sale
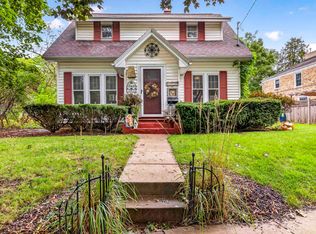 MLS ID #50333789, Kelly L Davies. RANW as distributed by MLS GRID
- $349,8004 bd2 ba2.1k sqft2223 N Outagamie St, Appleton, WI 54914For Sale
 MLS ID #50334400, Helena A Jacyno. RANW as distributed by MLS GRID
