Beautifully updated 4-bedroom ranch in a desirable North Appleton neighborhood! From the moment you enter, you'll discover this is anything but your average home. Charming arched architectural details welcome you into the foyer and spacious living room, featuring cathedral ceilings, a gorgeous corner brick gas fireplace, updated décor, luxury vinyl plank flooring, and fresh white trim throughout. The beautifully updated kitchen offers quartz countertops, tile backsplash, stainless steel appliances, and an inviting dining area with patio doors leading to a large, private fenced backyard surrounded by mature trees and established landscaping. Convenient first-floor laundry and a half bath are located just off the kitchen. The thoughtfully designed layout offers a generous primary suite with a walk-in closet and beautifully updated modern ensuite bathroom. Two additional bedrooms and an updated guest bath complete the main level. The finished lower level is a wonderful surprise, offering an incredible amount of additional living space! You'll find a fourth bedroom, gorgeous third full bathroom, an expansive recently updated family room perfect for entertaining, a large craft room or home office, and a workshop complete with built-in cabinetry and a wet bar. There's truly room for everyone and everything! An oversized, finished 3-car garage adds even more functionality and storage. Major improvements include a new roof in 2023, refreshed landscaping, updated fencing, flooring, appliances and numerous additional upgrades. With its distinctive architectural details, quality finishes, generous living spaces, and beautiful outdoor setting, this exceptional home offers the perfect combination of style, comfort, and functionality!
Active-no offer
$485,000
715 Sierra Ln, Appleton, WI 54913
4beds
2,064sqft
Single Family Residence
Built in 2003
0.38 Acres Lot
$488,600 Zestimate®
$235/sqft
$-- HOA
What's special
Quality finishesUpdated fencingQuartz countertopsConvenient first-floor laundryTile backsplashCathedral ceilingsFresh white trim throughout
- 8 days
- 1,199
- 72
Zillow last checked:
Listing updated:
Listed by:
Tamara A Van Krey PREF:920-851-8475,
Berkshire Hathaway HS Fox Cities Realty,
Heather Gossen 920-915-9224,
Berkshire Hathaway HS Fox Cities Realty
Source: RANW as distributed by MLS GRID,MLS#: 50335310
Facts & features
Interior
Bedrooms & bathrooms
- Bedrooms: 4
- Bathrooms: 4
- Full bathrooms: 3
- 1/2 bathrooms: 1
Bedroom 1
- Level: Main
- Dimensions: 14x13
Bedroom 2
- Level: Main
- Dimensions: 12x11
Bedroom 3
- Level: Main
- Dimensions: 12x11
Bedroom 4
- Level: Lower
- Dimensions: 13x14
Dining room
- Level: Main
- Dimensions: 12x10
Family room
- Level: Lower
- Dimensions: 14x34
Kitchen
- Level: Main
- Dimensions: 12x10
Living room
- Level: Main
- Dimensions: 20x16
Other
- Description: Foyer
- Level: Main
- Dimensions: 6x5
Other
- Description: Laundry
- Level: Main
- Dimensions: 8x6
Cooling
- Central Air
Features
- Split Bedroom
- Basement: Full,Partial Fin. Contiguous
- Number of fireplaces: 1
- Fireplace features: Gas, One
Interior area
- Total interior livable area: 2,064 sqft
- Finished area above ground: 1,588
- Finished area below ground: 476
Property
Parking
- Total spaces: 3
- Parking features: Attached, Basement
- Attached garage spaces: 3
Accessibility
- Accessibility features: 1st Floor Bedroom, 1st Floor Full Bath, Laundry 1st Floor
Lot
- Size: 0.38 Acres
Details
- Parcel number: 316582301
- Zoning: Residential
Construction
Type & style
- Home type: SingleFamily
- Property subtype: Single Family Residence
Materials
- Brick, Vinyl Siding
- Foundation: Poured Concrete
Condition
- New construction: No
- Year built: 2003
Utilities & green energy
- Sewer: Public Sewer
- Water: Public
Community & HOA
Location
- Region: Appleton
Financial & listing details
- Price per square foot: $235/sqft
- Annual tax amount: $5,092
- Date on market: 11/4/2026
- Inclusions: Refrigerator, stove/oven, microwave, dishwasher, washer, dryer, basement wet bar & drink fridge.
- Exclusions: Kegerator, Sauna. Negotiable: 2 Freezers
Estimated market value
$488,600
$464,000 - $513,000
$2,474/mo
Price history
| Date | Event | Price |
|---|---|---|
| 11/4/2026 | Listed for sale | $485,000+148.7%$235/sqft |
Source: RANW as distributed by MLS GRID #50335310 Report a problem | ||
| 8/12/2016 | Sold | $195,000+8.9%$94/sqft |
Source: RANW as distributed by MLS GRID #50139064 Report a problem | ||
| 10/24/2008 | Sold | $179,000$87/sqft |
Source: RANW as distributed by MLS GRID #20805752 Report a problem | ||
Public tax history
Tax history is unavailable.
Monthly payment
Est. payment
Payment breakdown
Explore the cost of this home by adjusting the details. Changes won't be saved.Climate risks
Neighborhood: 54913
Similar homes
- $484,7003 bd3 ba1.8k sqft2127 W Kohl Dr, Appleton, WI 54913For Sale
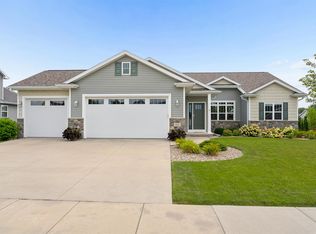 MLS ID #50334354, Tiffany L Holtz. RANW as distributed by MLS GRID
- $519,9004 bd3 ba2.2k sqft5078 N Milkweed Trl, Appleton, WI 54913For Sale
 MLS ID #50329168, Tiffany L Holtz. RANW as distributed by MLS GRID
- $449,9004 bd3 ba2.4k sqft3725 Coburg Ct, Appleton, WI 54915For Sale
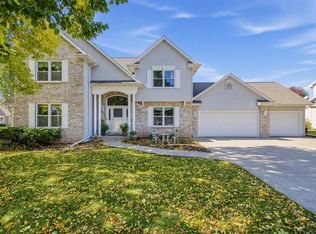 MLS ID #50334492, Jonathan Minerick. RANW as distributed by MLS GRID
- $587,0006 bd4 ba3k sqft3023 E Greenleaf Dr, Appleton, WI 54913For Sale
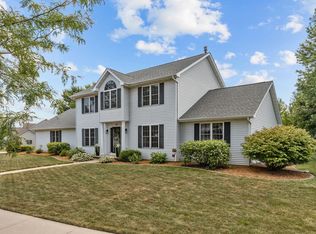 MLS ID #50331221, Lisa M Haese. RANW as distributed by MLS GRID
