Stunning zero entry condo providing modern style, functional design and scenic pond views creating a place you'll love to call home. The beautiful kitchen features Quartz countertops, subway tile backsplash, walk-in pantry & open layout that flows effortlessly into the dining area and living room w/ a gas fireplace. Relax year round in the inviting four season room w/ patio doors leading to an expanded concrete patio. The spacious primary suite offers a walk-in closet and private ensuite bath w/ a Quartz double vanity and shower. Laundry room, BDR and BA w/ soaking tub and shower completes this level. An open staircase leads to the finished LL where you’ll find a family room, 2 additional bedrooms & full bath.
Active-offer no bump
Price cut: $5.1K (7/31)
$519,900
5078 N Milkweed Trl, Appleton, WI 54913
4beds
2,270sqft
Condominium
Built in 2020
-- sqft lot
$518,500 Zestimate®
$229/sqft
$175/mo HOA
What's special
Modern styleQuartz countertopsAdditional bedroomsScenic pond viewsWalk-in closetFunctional designStunning zero entry condo
- 92 days
- 414
- 6
Zillow last checked:
Listing updated:
Listed by:
Tiffany L Holtz 920-415-0472,
Coldwell Banker Real Estate Group,
Jenny M Roth 920-540-3171,
Coldwell Banker Real Estate Group
Source: RANW as distributed by MLS GRID,MLS#: 50329168
Facts & features
Interior
Bedrooms & bathrooms
- Bedrooms: 4
- Bathrooms: 3
- Full bathrooms: 3
Bedroom 1
- Level: Main
- Dimensions: 16x11
Bedroom 2
- Level: Main
- Dimensions: 12x09
Bedroom 3
- Level: Lower
- Dimensions: 12x12
Bedroom 4
- Level: Lower
- Dimensions: 11x10
Dining room
- Level: Main
- Dimensions: 12x11
Family room
- Level: Lower
- Dimensions: 18x12
Kitchen
- Level: Main
- Dimensions: 15x13
Living room
- Level: Main
- Dimensions: 14x13
Other
- Description: Laundry
- Level: Main
- Dimensions: 08x05
Other
- Description: 4 Season Room
- Level: Main
- Dimensions: 11x08
Heating
- Forced Air
Cooling
- Forced Air, Central Air
Appliances
- Included: Dishwasher, Dryer, Microwave, Range, Refrigerator, Washer
Features
- Pantry
- Flooring: Wood/Simulated Wood Fl
- Number of fireplaces: 1
- Fireplace features: One, Gas
Interior area
- Total interior livable area: 2,270 sqft
- Finished area above ground: 1,602
- Finished area below ground: 668
Video & virtual tour
Property
Parking
- Parking features: Garage, Parking Pad, Attached
- Has attached garage: Yes
Accessibility
- Accessibility features: 1st Floor Bedroom, 1st Floor Full Bath, Laundry 1st Floor
Features
- Patio & porch: Patio
Lot
- Size: 0.3 Acres
Details
- Parcel number: 103534736
- Zoning: Condo
Construction
Type & style
- Home type: Condo
- Property subtype: Condominium
Materials
- Stone, Vinyl Siding
Condition
- New construction: No
- Year built: 2020
Utilities & green energy
- Sewer: Public Sewer
- Water: Public
Community & HOA
HOA
- Has HOA: Yes
- HOA fee: $175 monthly
- HOA name: Edgewood Acres Condominium North
Location
- Region: Appleton
Financial & listing details
- Price per square foot: $229/sqft
- Tax assessed value: $463,500
- Annual tax amount: $5,712
- Date on market: 7/15/2026
Estimated market value
$518,500
$493,000 - $544,000
$2,677/mo
Price history
| Date | Event | Price |
|---|---|---|
| 10/12/2026 | Contingent | $519,900$229/sqft |
Source:  WIREX MLS #50329168 Report a problem WIREX MLS #50329168 Report a problem | ||
| 7/31/2026 | Price change | $519,900-1%$229/sqft |
Source: WIREX MLS #50329168 Report a problem | ||
| 7/15/2026 | Listed for sale | $525,000+41.9%$231/sqft |
Source: WIREX MLS #50329168 Report a problem | ||
| 8/10/2021 | Sold | $369,900-0.8%$163/sqft |
Source: RANW as distributed by MLS GRID #50234140 Report a problem | ||
| 8/10/2021 | Pending sale | $372,900$164/sqft |
Source: WIREX MLS #50234140 Report a problem | ||
| 5/10/2021 | Price change | $372,900-0.5%$164/sqft |
Source: RANW as distributed by MLS GRID #50234140 Report a problem | ||
| 4/28/2021 | Price change | $374,900-1.3%$165/sqft |
Source: RANW as distributed by MLS GRID #50234140 Report a problem | ||
| 2/10/2021 | Price change | $379,900+2.7%$167/sqft |
Source: RANW as distributed by MLS GRID #50234140 Report a problem | ||
| 1/7/2021 | Listed for sale | $369,900+670.6%$163/sqft |
Source: Meacham Realty, Inc. #50234140 Report a problem | ||
| 9/10/2020 | Sold | $48,000$21/sqft |
Source: Public Record Report a problem | ||
Public tax history
| Year | Property taxes | Tax assessment |
|---|---|---|
| 2025 | $5,712 +16% | $463,500 +60% |
| 2024 | $4,924 +1.4% | $289,700 |
| 2023 | $4,857 +1.4% | $289,700 |
| 2022 | $4,792 +40.3% | $289,700 +40.4% |
| 2021 | $3,415 +268.9% | $206,300 +284.2% |
| 2020 | $926 +8.1% | $53,700 +18% |
| 2019 | $856 -3.6% | $45,500 |
| 2018 | $888 | $45,500 |
Find assessor info on the county website
Monthly payment
Est. payment
Payment breakdown
Explore the cost of this home by adjusting the details. Changes won't be saved.Climate risks
Neighborhood: 54913
Similar homes
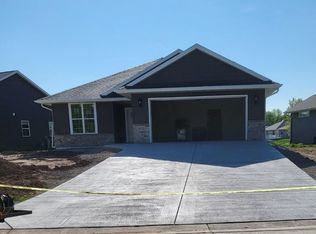
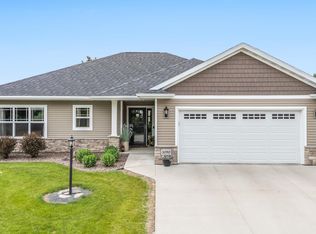
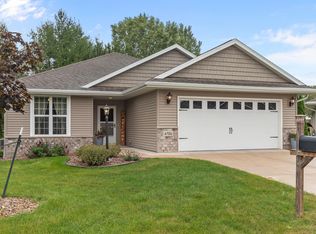
- $512,9004 bd3 ba2.1k sqft5084 N Milkweed Trl, Appleton, WI 54913For Sale
 MLS ID #50330978, Penny R Miller. RANW as distributed by MLS GRID
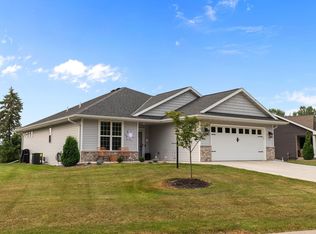
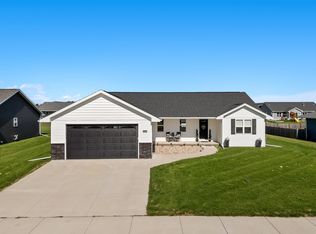
 - $484,7003 bd3 ba1.8k sqft2127 W Kohl Dr, Appleton, WI 54913For Sale
 MLS ID #50334354, Tiffany L Holtz. RANW as distributed by MLS GRID
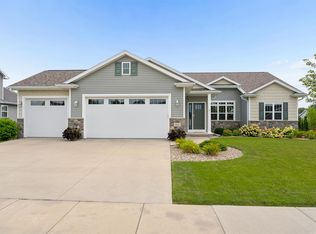
 - $499,9003 bd3 ba2.5k sqft4726 N Tony Ct, Appleton, WI 54913For Sale
 MLS ID #50332354, Karen Cain. RANW as distributed by MLS GRID
 - $549,9003 bd3 ba2.3k sqft3424 E Rubyred Dr, Appleton, WI 54913For Sale
 MLS ID #50333569, Roxanne S Schwandt-Knutson. RANW as distributed by MLS GRID
