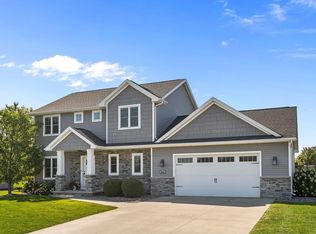
Custom-built home in Sherwood, minutes from High Cliff State Park, Lake Winnebago & area trails. A welcoming two-story foyer opens to a main level filled with character, custom woodwork & 9ft ceilings. The great room features a wood-burning fireplace with built-ins, while a main-floor flex room for an office, playroom or den. Mudroom offers a locker drop zone & adjacent storage. Oversized 3+ car garage with direct basement access. Upstairs are 4 bedrooms, including a spacious primary suite with large walk-in closet & convenient access to 2nd floor laundry. Unfinished lower level with egress window & bath rough-in, ready for future living space. 2025 updates include LVT flooring & zoned HVAC. Come experience the character & space this home offers in person.
Active-no offer
Price cut: $10K (10/1)
$525,000
W5261 Arbor Vitae Ct, Sherwood, WI 54169
4beds
2,286sqft
Single Family Residence
Built in 2011
0.34 Acres Lot
$-- Zestimate®
$230/sqft
$-- HOA
What's special
Zoned hvacGreat roomWelcoming two-story foyerCustom woodworkWood-burning fireplace with built-insLvt flooringLarge walk-in closet
- 102 days
- 945
- 34
Zillow last checked:
Listing updated:
Listed by:
Kelley J Weber PREF:920-284-2159,
Realty One Group Haven
Source: RANW as distributed by MLS GRID,MLS#: 50329092
Facts & features
Interior
Bedrooms & bathrooms
- Bedrooms: 4
- Bathrooms: 3
- Full bathrooms: 2
- 1/2 bathrooms: 1
Bedroom 1
- Level: Upper
- Dimensions: 15x12
Bedroom 2
- Level: Upper
- Dimensions: 13x11
Bedroom 3
- Level: Upper
- Dimensions: 13x9
Bedroom 4
- Level: Upper
- Dimensions: 12x10
Dining room
- Level: Main
- Dimensions: 21x15
Kitchen
- Level: Main
- Dimensions: 13x11
Living room
- Level: Main
- Dimensions: 19X17
Other
- Description: Den/Office
- Level: Main
- Dimensions: 12x10
Heating
- Forced Air, Zoned
Cooling
- Forced Air, Central Air
Features
- Basement: 8Ft+ Ceiling,Full,Full Sz Windows Min 20x24,Bath/Stubbed,Sump Pump
- Number of fireplaces: 1
- Fireplace features: One, Wood Burning
Interior area
- Total interior livable area: 2,286 sqft
- Finished area above ground: 2,286
- Finished area below ground: 0
Property
Parking
- Total spaces: 3
- Parking features: Attached, Basement, Garage Door Opener
- Attached garage spaces: 3
Accessibility
- Accessibility features: Open Floor Plan
Lot
- Size: 0.34 Acres
Details
- Parcel number: 1790559001330A0000201825002200
- Zoning: Residential
Construction
Type & style
- Home type: SingleFamily
- Property subtype: Single Family Residence
Materials
- Brick, Vinyl Siding
- Foundation: Poured Concrete
Condition
- New construction: No
- Year built: 2011
Utilities & green energy
- Sewer: Public Sewer
- Water: Public
Community & HOA
Location
- Region: Sherwood
Financial & listing details
- Price per square foot: $230/sqft
- Tax assessed value: $285,100
- Annual tax amount: $5,281
- Date on market: 7/14/2026
- Inclusions: Refrigerator, Oven/range, Dishwasher, microwave
- Exclusions: Seller's Personal Property
Estimated market value
Not available
Estimated sales range
Not available
Not available
Price history
| Date | Event | Price |
|---|---|---|
| 10/1/2026 | Price change | $525,000-1.9%$230/sqft |
Source:  WIREX MLS #50329092 Report a problem WIREX MLS #50329092 Report a problem | ||
| 9/12/2026 | Price change | $535,000-0.7%$234/sqft |
Source: WIREX MLS #50329092 Report a problem | ||
| 9/1/2026 | Price change | $539,000-2%$236/sqft |
Source: RANW as distributed by MLS GRID #50329092 Report a problem | ||
| 7/14/2026 | Listed for sale | $550,000+80.3%$241/sqft |
Source: RANW as distributed by MLS GRID #50329092 Report a problem | ||
| 3/24/2021 | Listing removed | -- |
Source: Owner Report a problem | ||
| 4/9/2019 | Sold | $305,000-3.1%$133/sqft |
Source: Public Record Report a problem | ||
| 11/21/2018 | Listing removed | $314,900$138/sqft |
Source: Owner Report a problem | ||
| 11/1/2018 | Price change | $314,900-2.8%$138/sqft |
Source: Owner Report a problem | ||
| 8/5/2018 | Listed for sale | $324,000+1250%$142/sqft |
Source: Owner Report a problem | ||
| 10/1/2010 | Sold | $24,000+26.3%$10/sqft |
Source: Public Record Report a problem | ||
| 9/11/2008 | Sold | $19,000$8/sqft |
Source: Public Record Report a problem | ||
Public tax history
| Year | Property taxes | Tax assessment |
|---|---|---|
| 2025 | $5,282 | $285,100 |
| 2024 | $5,282 +11.9% | $285,100 |
| 2023 | $4,718 +4% | $285,100 |
| 2022 | $4,535 +0% | $285,100 |
| 2021 | $4,533 -7.6% | $285,100 |
| 2020 | $4,904 +1.6% | $285,100 +17.1% |
| 2019 | $4,825 +2.2% | $243,500 |
| 2018 | $4,721 +2.2% | $243,500 |
| 2017 | $4,620 | $243,500 |
Find assessor info on the county website
Monthly payment
Est. payment
Payment breakdown
Explore the cost of this home by adjusting the details. Changes won't be saved.Climate risks
Neighborhood: 54169


Similar homes
- $524,9003 bd3 ba2.9k sqftW5063 Natures Way Dr, Sherwood, WI 54169For Sale
 MLS ID #50332630, Erin Doe. RANW as distributed by MLS GRID
 - $449,9003 bd4 ba2.3k sqftW5132 Blue Heron Ct, Sherwood, WI 54169For Sale
 MLS ID #50331538, Heidi L Warner. RANW as distributed by MLS GRID
 - $504,9004 bd3 ba2.7k sqft2159 Moonlight Ct, Menasha, WI 54952For Sale
 MLS ID #50330331, Leslie N Guilette. RANW as distributed by MLS GRID
 - $515,0003 bd3 ba1.7k sqftW6438 Sawtooth Ct, Menasha, WI 54952For Sale
 MLS ID #50331371, Jenny M Landro. RANW as distributed by MLS GRID
