Welcome to the home you’ve been waiting for! This Focus on Energy Certified 3-bedroom, 2.5-bath home offers 2,156 sq. ft. of comfortable living space with a desirable split-bedroom layout. The kitchen features a pantry and opens to the dining area, which flows into the living room with cathedral ceilings and a gas fireplace. Convenient first-floor laundry adds to the functionality of the home. The spacious primary suite includes a walk-in tile shower and dual sinks. Step outside to enjoy the oversized patio, perfect for relaxing or entertaining.
Active-no offer
$539,900
W6591 Ethan Dr, Appleton, WI 54915
3beds
2,156sqft
Single Family Residence
Built in 2023
0.32 Acres Lot
$538,600 Zestimate®
$250/sqft
$-- HOA
What's special
Gas fireplaceConvenient first-floor laundryKitchen features a pantryDesirable split-bedroom layoutSpacious primary suiteWalk-in tile showerDual sinks
- 26 days
- 1,253
- 54
Likely to sell faster than
Zillow last checked:
Listing updated:
Listed by:
Sarah J Buckoski Office:920-215-0817,
Empower Real Estate, Inc.
Source: RANW as distributed by MLS GRID,MLS#: 50332759
Facts & features
Interior
Bedrooms & bathrooms
- Bedrooms: 3
- Bathrooms: 3
- Full bathrooms: 2
- 1/2 bathrooms: 1
Bedroom 1
- Level: Main
- Dimensions: 14x17
Bedroom 2
- Level: Main
- Dimensions: 12x12
Bedroom 3
- Level: Main
- Dimensions: 12x12
Dining room
- Level: Main
- Dimensions: 12x13
Kitchen
- Level: Main
- Dimensions: 11x13
Living room
- Level: Main
- Dimensions: 16x17
Other
- Description: Laundry
- Level: Main
- Dimensions: 5x9
Heating
- Forced Air
Cooling
- Forced Air, Central Air
Appliances
- Included: Dishwasher, Disposal, Dryer, Microwave, Refrigerator, Washer
Features
- At Least 1 Bathtub, Pantry, Split Bedroom, Walk-In Closet(s), Walk-in Shower
- Basement: Full,Sump Pump
- Number of fireplaces: 1
- Fireplace features: One, Gas
Interior area
- Total interior livable area: 2,156 sqft
- Finished area above ground: 2,156
- Finished area below ground: 0
Property
Parking
- Total spaces: 3
- Parking features: Attached
- Attached garage spaces: 3
Accessibility
- Accessibility features: 1st Floor Bedroom, 1st Floor Full Bath, Laundry 1st Floor
Features
- Patio & porch: Patio
- Exterior features: Sprinkler System
Lot
- Size: 0.32 Acres
- Features: Corner Lot, Sidewalk
Details
- Parcel number: 45764
- Zoning: Residential
Construction
Type & style
- Home type: SingleFamily
- Architectural style: Ranch
- Property subtype: Single Family Residence
Materials
- Stone, Vinyl Siding
- Foundation: Poured Concrete
Condition
- New construction: No
- Year built: 2023
Utilities & green energy
- Sewer: Public Sewer
- Water: Public
Community & HOA
Community
- Subdivision: Stargazer Estates
Location
- Region: Appleton
Financial & listing details
- Price per square foot: $250/sqft
- Tax assessed value: $499,900
- Annual tax amount: $6,278
- Date on market: 9/16/2026
- Inclusions: Stove, Refrigerator, Microwave, Dishwasher, Washer, Dryer
- Exclusions: Basement Freezer, Basement Shelving, Living Room TV Mount, Seller's Personal Property
Estimated market value
$538,600
$512,000 - $566,000
$2,683/mo
Price history
| Date | Event | Price |
|---|---|---|
| 9/16/2026 | Listed for sale | $539,900+8%$250/sqft |
Source: RANW as distributed by MLS GRID #50332759 Report a problem | ||
| 6/20/2024 | Sold | $499,900$232/sqft |
Source: RANW as distributed by MLS GRID #50278172 Report a problem | ||
| 5/20/2024 | Pending sale | $499,900$232/sqft |
Source:  Coldwell Banker Real Estate Group #50278172 Report a problem Coldwell Banker Real Estate Group #50278172 Report a problem | ||
| 5/20/2024 | Contingent | $499,900$232/sqft |
Source:  WIREX MLS #50278172 Report a problem WIREX MLS #50278172 Report a problem | ||
| 3/19/2024 | Listed for sale | $499,900-5.7%$232/sqft |
Source: RANW as distributed by MLS GRID #50278172 Report a problem | ||
| 7/18/2023 | Price change | $529,900+7.9%$246/sqft |
Source: RANW as distributed by MLS GRID #50278172 Report a problem | ||
| 6/30/2023 | Listed for sale | $490,900$228/sqft |
Source: Coldwell Banker Real Estate Group #50277248 Report a problem | ||
| 6/30/2023 | Contingent | $490,900$228/sqft |
Source: WIREX MLS #50277248 Report a problem | ||
| 6/29/2023 | Listed for sale | $490,900$228/sqft |
Source: RANW as distributed by MLS GRID #50277248 Report a problem | ||
Public tax history
| Year | Property taxes | Tax assessment |
|---|---|---|
| 2025 | $6,278 | $499,900 |
| 2024 | $6,278 +751.5% | $499,900 +1043.9% |
| 2023 | $737 -3.4% | $43,700 |
| 2022 | $764 | $43,700 |
Find assessor info on the county website
Monthly payment
Est. payment
Payment breakdown
Explore the cost of this home by adjusting the details. Changes won't be saved.Climate risks
Neighborhood: 54915
Similar homes
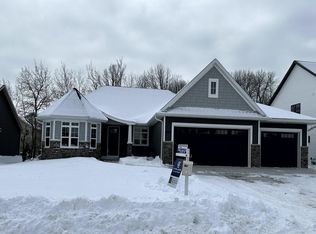
- $514,9003 bd2 ba1.6k sqftN9285 Constellation Dr, Appleton, WI 54915New Construction
 MLS ID #50333730, Brian L Murray. RANW as distributed by MLS GRID
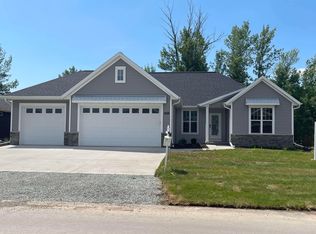
 - $485,0003 bd4 ba2.4k sqftW5985 Sweet William Dr, Appleton, WI 54915For Sale
 MLS ID #50333107, Brenda A Young. RANW as distributed by MLS GRID
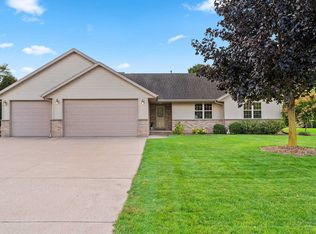
 - $515,0003 bd3 ba1.7k sqftW6438 Sawtooth Ct, Menasha, WI 54952For Sale
 MLS ID #50331371, Jenny M Landro. RANW as distributed by MLS GRID
 - $540,0003 bd3 ba1.9k sqft407 Jerelyn Ct, Combined Locks, WI 54113For Sale
 MLS ID #50334034, Duane G Murphy. RANW as distributed by MLS GRID
