Nearly new and beautifully positioned, this 2023-built ranch offers modern style, easy living, and a backyard setting that feels like a private retreat. Overlooking a large retention pond and open space, the serene setting is perfect for relaxing or entertaining. The open-concept interior features a bright kitchen with white painted cabinetry, added pullouts, corner pantry, center island with snack bar, and dinette with patio doors to the spacious patio and fire pit. The kitchen flows into the great room with electric fireplace and stone surround. All bedrooms offer walk-in closets, including the private primary suite with full bath and walk-in shower. First-floor laundry, insulated garage, beautiful blinds, and thoughtful upgrades complete this move-in-ready home.
Active-offer no bump
$409,900
W6529 E Steamboat Ln, Appleton, WI 54915
3beds
1,639sqft
Single Family Residence
Built in 2023
9,147 Square Feet Lot
$410,000 Zestimate®
$250/sqft
$-- HOA
What's special
Modern styleInsulated garageFire pitOpen-concept interiorFirst-floor laundryAdded pulloutsCorner pantry
- 45 days
- 649
- 24
Likely to sell faster than
Zillow last checked:
Listing updated:
Listed by:
Lisa Clark 920-662-1631,
Coldwell Banker Real Estate Group,
Jeanne M Godschalx 920-639-6769,
Coldwell Banker Real Estate Group
Source: RANW as distributed by MLS GRID,MLS#: 50332473
Facts & features
Interior
Bedrooms & bathrooms
- Bedrooms: 3
- Bathrooms: 2
- Full bathrooms: 2
Bedroom 1
- Level: Main
- Dimensions: 14x14
Bedroom 2
- Level: Main
- Dimensions: 11x12
Bedroom 3
- Level: Main
- Dimensions: 10x12
Dining room
- Level: Main
- Dimensions: 12x13
Kitchen
- Level: Main
- Dimensions: 12x13
Living room
- Level: Main
- Dimensions: 14x16
Other
- Description: Laundry
- Level: Main
- Dimensions: 6x7
Heating
- Forced Air
Cooling
- Forced Air, Central Air
Appliances
- Included: Dishwasher, Disposal, Dryer, Microwave, Range, Refrigerator, Washer
Features
- At Least 1 Bathtub, Breakfast Bar, Kitchen Island, Pantry, Walk-In Closet(s), Walk-in Shower
- Basement: Full,Sump Pump
- Has fireplace: Yes
- Fireplace features: Elect Built In-Not Frplc
Interior area
- Total interior livable area: 1,639 sqft
- Finished area above ground: 1,639
- Finished area below ground: 0
Property
Parking
- Total spaces: 2
- Parking features: Attached, Garage Door Opener
- Attached garage spaces: 2
Accessibility
- Accessibility features: 1st Floor Bedroom, 1st Floor Full Bath, Laundry 1st Floor, Level Drive, Level Lot, Open Floor Plan, Stall Shower
Features
- Patio & porch: Patio
Lot
- Size: 9,147 Square Feet
- Dimensions: 69x135
- Features: Sidewalk
Details
- Parcel number: 45886
- Zoning: Residential
Construction
Type & style
- Home type: SingleFamily
- Architectural style: Ranch
- Property subtype: Single Family Residence
Materials
- Stone, Vinyl Siding
- Foundation: Poured Concrete
Condition
- New construction: No
- Year built: 2023
Utilities & green energy
- Sewer: Public Sewer
- Water: Public
Community & HOA
Location
- Region: Appleton
Financial & listing details
- Price per square foot: $250/sqft
- Annual tax amount: $4,523
- Date on market: 9/10/2026
- Inclusions: stove, refrigerator, dishwasher, microwave, blinds, TV Mt, smart features: thermostat, lights, door bell, patio lights, cabinet lgts, washer, dryer,
- Exclusions: TV's, garage storage gladiator hanging unit, LL LED Lights (4 long), rods, drapery, 3 inside cameras.
Estimated market value
$410,000
$390,000 - $431,000
$2,151/mo
Price history
| Date | Event | Price |
|---|---|---|
| 9/15/2026 | Contingent | $409,900$250/sqft |
Source:  WIREX MLS #50332473 Report a problem WIREX MLS #50332473 Report a problem | ||
| 9/10/2026 | Listed for sale | $409,900+10.8%$250/sqft |
Source: WIREX MLS #50332473 Report a problem | ||
| 3/11/2024 | Sold | $369,900$226/sqft |
Source: RANW as distributed by MLS GRID #50281247 Report a problem | ||
| 2/7/2024 | Pending sale | $369,900$226/sqft |
Source:  Coldwell Banker Real Estate Group #50281247 Report a problem Coldwell Banker Real Estate Group #50281247 Report a problem | ||
| 2/7/2024 | Contingent | $369,900$226/sqft |
Source: WIREX MLS #50281247 Report a problem | ||
| 12/19/2023 | Price change | $369,900-6.3%$226/sqft |
Source: RANW as distributed by MLS GRID #50281247 Report a problem | ||
| 9/25/2023 | Price change | $394,900-1.3%$241/sqft |
Source: RANW as distributed by MLS GRID #50281247 Report a problem | ||
| 9/14/2023 | Listed for sale | $399,900$244/sqft |
Source: RANW as distributed by MLS GRID #50281247 Report a problem | ||
Public tax history
Tax history is unavailable.
Monthly payment
Est. payment
Payment breakdown
Explore the cost of this home by adjusting the details. Changes won't be saved.Climate risks
Neighborhood: 54915
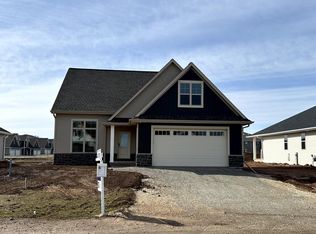
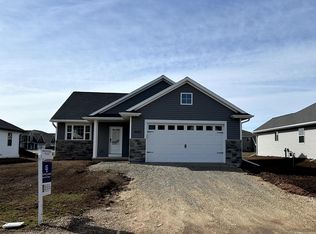
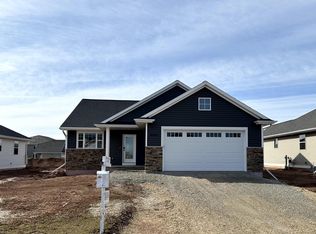
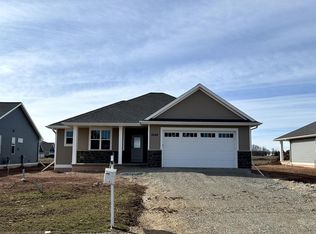
Similar homes
- $279,9003 bd2 ba1.4k sqft2361 E Plank Cir, Appleton, WI 54915For Sale
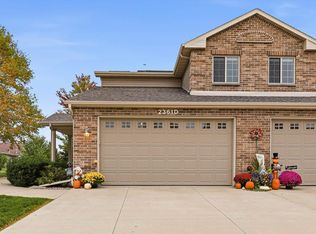 MLS ID #50334544, Corissa A Brice. RANW as distributed by MLS GRID
 - $405,0003 bd2 ba1.7k sqft899 Lotus Trl, Menasha, WI 54952For Sale
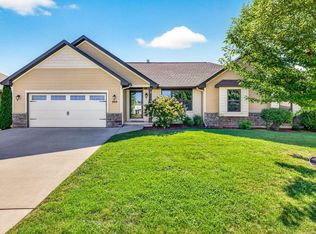 MLS ID #50332659, Kelly L Davies. RANW as distributed by MLS GRID
 - $419,9003 bd3 ba1.6k sqft2916 Fox Tail Ln, Menasha, WI 54952For Sale
 MLS ID #50333115, Tiffany L Holtz. RANW as distributed by MLS GRID
 - $414,9003 bd2 ba1.5k sqft1013 Grassy Meadow Ln, Menasha, WI 54952For Sale
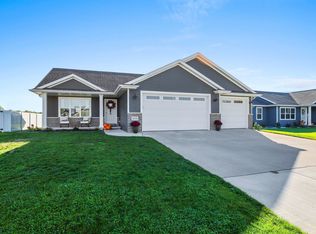 MLS ID #50333920, Leslie N Guilette. RANW as distributed by MLS GRID
