Enjoy the best of both worlds with this move-in-ready Appleton condo! Situated on the outskirts of the city, this property offers a suburban feel while keeping all your favorite conveniences within easy reach. Shopping at Target, Walmart, and Kohl's, along with popular restaurants and everyday essentials, are just minutes away! Inside, you'll find an updated, inviting space featuring 2 bedrooms and a versatile flex room with endless possibilities. Whether you're looking for a 3rd bedroom, home office, cozy den, or playroom, this space can adapt to your needs! With updates already completed, all that's left to do is move in and make it your own. Seller is also offering a $500 incentive toward deck maintenance! Note: Some photos are virtually staged using AI.
Active-no offer
$279,900
2361 E Plank Cir, Appleton, WI 54915
3beds
1,481sqft
Condominium
Built in 2015
-- sqft lot
$-- Zestimate®
$189/sqft
$245/mo HOA
What's special
Versatile flex roomUpdated inviting space
- 7 days
- 504
- 39
Likely to sell faster than
Zillow last checked:
Listing updated:
Listed by:
Corissa A Brice 920-621-4001,
Venture Real Estate Co
Source: RANW as distributed by MLS GRID,MLS#: 50334544
Facts & features
Interior
Bedrooms & bathrooms
- Bedrooms: 3
- Bathrooms: 2
- Full bathrooms: 2
Bedroom 1
- Level: Upper
- Dimensions: 14x12
Bedroom 2
- Level: Upper
- Dimensions: 11x12
Bedroom 3
- Level: Upper
- Dimensions: 14x13
Dining room
- Level: Upper
- Dimensions: 7x7
Kitchen
- Level: Upper
- Dimensions: 11x12
Living room
- Level: Upper
- Dimensions: 17x16
Other
- Description: Laundry
- Level: Upper
- Dimensions: 8x5
Heating
- Forced Air
Cooling
- Forced Air, Central Air
Appliances
- Included: Dishwasher, Dryer, Microwave, Range, Refrigerator, Washer
Features
- At Least 1 Bathtub, Vaulted Ceiling(s)
- Number of fireplaces: 1
- Fireplace features: One, Gas
Interior area
- Total interior livable area: 1,481 sqft
- Finished area above ground: 1,481
- Finished area below ground: 0
Property
Parking
- Parking features: Garage, Attached
- Has attached garage: Yes
Accessibility
- Accessibility features: Open Floor Plan, Ramped or Lvl Garage
Features
- Exterior features: Balcony
Lot
- Size: 9,583 Square Feet
Details
- Parcel number: 319 416408
- Zoning: Multi-Family(3Units),Res
Construction
Type & style
- Home type: Condo
- Property subtype: Condominium
Materials
- Brick, Vinyl Siding
Condition
- New construction: No
- Year built: 2015
Utilities & green energy
- Sewer: Public Sewer
- Water: Public
Community & HOA
HOA
- Has HOA: Yes
- Amenities included: Common Green Space, Pond Seasonal
- HOA fee: $245 monthly
- HOA name: Royal Crest Farms Condominiums
Location
- Region: Appleton
Financial & listing details
- Price per square foot: $189/sqft
- Annual tax amount: $4,407
- Date on market: 10/19/2026
- Inclusions: All Kitchen Appliances, Dining Table, Washer, Dryer, Window Treatments, Blink Camera
- Exclusions: Sellers Personal Property
Estimated market value
Not available
Estimated sales range
Not available
Not available
Price history
| Date | Event | Price |
|---|---|---|
| 10/19/2026 | Listed for sale | $279,900$189/sqft |
Source:  WIREX MLS #50334544 Report a problem | ||
Public tax history
Tax history is unavailable.
Monthly payment
Est. payment
Payment breakdown
Explore the cost of this home by adjusting the details. Changes won't be saved.Climate risks
Neighborhood: 54915
- $333,900-- bd-- ba-- sqft2361 E Plank Cir UNIT B, Appleton, WI 54915Off Market
- $321,300-- bd-- ba-- sqft2361 E Plank Cir UNIT A, Appleton, WI 54915Off Market
- $325,100-- bd-- ba-- sqft2361 E Plank Cir UNIT C, Appleton, WI 54915Off Market
- $276,9003 bd2 ba1.4k sqft2361 E Plank Cir UNIT D, Appleton, WI 54915Sold
Similar homes
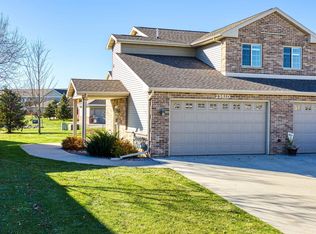
- $305,0003 bd2 ba1.3k sqft2409 S Gladys Ave, Appleton, WI 54915For Sale
 MLS ID #50334640, Ashley E Fuller. RANW as distributed by MLS GRID
- $289,9003 bd2 ba1.6k sqft2500 E Newberry St, Appleton, WI 54915For Sale
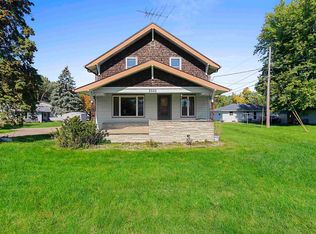 MLS ID #50333431, Jayden E Henton. RANW as distributed by MLS GRID
- $289,9002 bd2 ba1.3k sqft1013 S West Ct APT C, Appleton, WI 54915For Sale
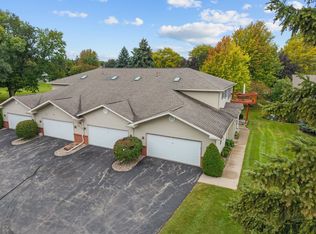 MLS ID #50333865, Nikki M Free. RANW as distributed by MLS GRID
- $295,9003 bd2 ba1.4k sqft2007 S Gladys Ave, Appleton, WI 54915For Sale
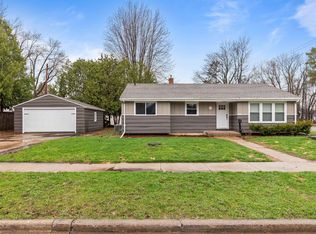 MLS ID #50326217, Alex M Mabry. RANW as distributed by MLS GRID
