Charming 2-story, 1.5-bath home near Erb Park w/ character, natural light & space! Beautiful archways, hdwd flrs, custom blinds & thoughtful updates create a warm feel. Main lvl features a spacious living rm w/recessed lighting & recently replastered walls, plus a formal dining rm w/hardwood floors & patio drs to a newer patio & huge backyard. Remodeled kitchen offers white cabinets, LVP flooring, newer paint & stainless-steel appls. Half bath added off kitchen. Bonus room is ideal for office, hobby or flex space. Upstairs are 3 BRs, incl 2 w/hardwood floors & 2 w/walk-in closets, plus remodeled full bath w/tile floor. Newer driveway & 2-stall detached garage w/newer floor. Water heater 2021. Classic charm, great yard, functional layout & updates!
Active-no offer
$259,900
1816 N Superior St, Appleton, WI 54911
3beds
1,352sqft
Single Family Residence
Built in 1935
7,840 Square Feet Lot
$269,000 Zestimate®
$192/sqft
$-- HOA
What's special
Newer drivewayGreat yardCustom blindsBeautiful archwaysHardwood floorsHuge backyardNatural light
- 8 days
- 1,403
- 128
Likely to sell faster than
Zillow last checked:
Listing updated:
Listed by:
Jill M Dickson-Kesler 920-680-7288,
Coldwell Banker Real Estate Group,
Kelly L Kitzman-Jacobson 920-469-4667,
Coldwell Banker Real Estate Group
Source: RANW as distributed by MLS GRID,MLS#: 50332756
Facts & features
Interior
Bedrooms & bathrooms
- Bedrooms: 3
- Bathrooms: 2
- Full bathrooms: 1
- 1/2 bathrooms: 1
Bedroom 1
- Level: Upper
- Dimensions: 13x11
Bedroom 2
- Level: Upper
- Dimensions: 13x10
Bedroom 3
- Level: Upper
- Dimensions: 14x8
Formal dining room
- Level: Main
- Dimensions: 12x11
Kitchen
- Level: Main
- Dimensions: 11x11
Living room
- Level: Main
- Dimensions: 21x13
Cooling
- Central Air
Appliances
- Included: Dishwasher, Dryer, Microwave, Range, Refrigerator, Washer
Features
- Cable Available, High Speed Internet
- Basement: Full
- Has fireplace: No
- Fireplace features: None
Interior area
- Total interior livable area: 1,352 sqft
- Finished area above ground: 1,352
- Finished area below ground: 0
Property
Parking
- Total spaces: 2
- Parking features: Detached
- Garage spaces: 2
Accessibility
- Accessibility features: Level Drive
Lot
- Size: 7,840 Square Feet
- Features: Sidewalk
Details
- Parcel number: 316124900
- Zoning: Residential
Construction
Type & style
- Home type: SingleFamily
- Property subtype: Single Family Residence
Materials
- Vinyl Siding
- Foundation: Block
Condition
- New construction: No
- Year built: 1935
Utilities & green energy
- Sewer: Public Sewer
- Water: Public
Community & HOA
Location
- Region: Appleton
Financial & listing details
- Price per square foot: $192/sqft
- Tax assessed value: $189,000
- Annual tax amount: $3,018
- Date on market: 9/16/2026
- Inclusions: Range/oven, refrigerator, dishwasher, microwave, disposal, washer, dryer.
- Exclusions: Seller's personal property.
Estimated market value
$269,000
$256,000 - $282,000
$1,765/mo
Price history
| Date | Event | Price |
|---|---|---|
| 9/16/2026 | Listed for sale | $259,900+173.6%$192/sqft |
Source: RANW as distributed by MLS GRID #50332756 Report a problem | ||
| 3/5/2016 | Sold | $95,000-9.4%$70/sqft |
Source: RANW as distributed by MLS GRID #50133792 Report a problem | ||
| 1/6/2016 | Pending sale | $104,900$78/sqft |
Source: Homepath #50133792 Report a problem | ||
| 11/15/2015 | Price change | $104,900-7.9%$78/sqft |
Source: Homepath #50131340 Report a problem | ||
| 10/13/2015 | Listed for sale | $113,900-16.9%$84/sqft |
Source: Homepath #50131340 Report a problem | ||
| 10/17/2014 | Sold | $137,100$101/sqft |
Source: Public Record Report a problem | ||
Public tax history
| Year | Property taxes | Tax assessment |
|---|---|---|
| 2025 | $3,019 +5.9% | $189,000 |
| 2024 | $2,850 -11.9% | $189,000 |
| 2023 | $3,234 -8.7% | $189,000 +34.9% |
| 2022 | $3,542 +23.2% | $140,100 |
| 2021 | $2,876 +2% | $140,100 |
| 2020 | $2,818 +2.3% | $140,100 |
| 2019 | $2,755 -7.9% | $140,100 +10.1% |
| 2018 | $2,991 +6.8% | $127,300 |
| 2017 | $2,801 +1.4% | $127,300 |
| 2016 | $2,761 -12.3% | $127,300 |
| 2015 | $3,148 +18% | $127,300 |
| 2014 | $2,667 -0.3% | $127,300 |
| 2013 | $2,675 -0.2% | $127,300 |
| 2012 | $2,681 -1.9% | $127,300 |
| 2011 | $2,732 +0.1% | $127,300 |
| 2010 | $2,728 +4.8% | $127,300 |
| 2009 | $2,604 +1.4% | $127,300 |
| 2008 | $2,568 +0.1% | $127,300 |
| 2007 | $2,566 +1.9% | $127,300 |
| 2006 | $2,519 +5.4% | $127,300 +19.1% |
| 2005 | $2,390 +0.3% | $106,900 |
| 2004 | $2,382 +13.9% | $106,900 +11.9% |
| 2003 | $2,091 | $95,500 |
| 2002 | -- | $95,500 +7.9% |
| 2001 | -- | $88,500 |
| 2000 | -- | $88,500 |
Find assessor info on the county website
Monthly payment
Est. payment
Payment breakdown
Explore the cost of this home by adjusting the details. Changes won't be saved.Climate risks
Neighborhood: 54911
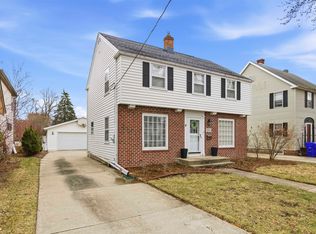
Similar homes
- $259,9003 bd2 ba1.2k sqft1309 N Morrison St, Appleton, WI 54911For Sale
 MLS ID #50332036, Tiffany L Holtz. RANW as distributed by MLS GRID
 - $249,9003 bd1 ba1.4k sqft1621 N Division St, Appleton, WI 54911For Sale
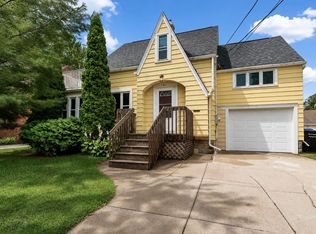 MLS ID #50332154, Breanna C McGuire. RANW as distributed by MLS GRID
 - $279,9003 bd1 ba1.7k sqft3235 N Morrison St, Appleton, WI 54911For Sale
 MLS ID #50332976, Jill A Simon. RANW as distributed by MLS GRID
 - $284,9004 bd3 ba1.6k sqft213 W Marquette St, Appleton, WI 54911For Sale
 MLS ID #50332796, Jenny M Landro. RANW as distributed by MLS GRID
