Classic Erb Park Charm with Endless Possibilities! Dream of living right across from the park? This delightful Cape Cod offers the perfect blend of original character, fantastic outdoor space, and the chance to craft your dream home. Inside, you’ll find beloved charm including hardwood floors, elegant arched doorways, and crystal hardware—complemented by light-filled living and dining rooms that overlook Erb Park. The upper level provides spacious storage solutions, while the backyard features a serene covered gazebo and an extended patio ideal for entertaining. Key peace-of-mind updates include a new roof and garage doors. Offered as-is, this home is ready for your personal touch and fresh ideas. Bring your vision and make this premier Erb Park address your own!
Active-no offer
$239,900
204 E Glendale Ave, Appleton, WI 54911
3beds
1,456sqft
Single Family Residence
Built in 1947
6,969 Square Feet Lot
$256,300 Zestimate®
$165/sqft
$-- HOA
What's special
Crystal hardwareNew roofElegant arched doorwaysHardwood floorsSerene covered gazebo
- 15 days
- 2,918
- 175
Likely to sell faster than
Zillow last checked:
Listing updated:
Listed by:
Jill E Rooney 920-915-7653,
Coldwell Banker Real Estate Group
Source: RANW as distributed by MLS GRID,MLS#: 50334390
Facts & features
Interior
Bedrooms & bathrooms
- Bedrooms: 3
- Bathrooms: 2
- Full bathrooms: 1
- 1/2 bathrooms: 1
Bedroom 1
- Level: Main
- Dimensions: 12x10
Bedroom 2
- Level: Upper
- Dimensions: 14x10
Bedroom 3
- Level: Upper
- Dimensions: 13x12
Formal dining room
- Level: Main
- Dimensions: 11x10
Kitchen
- Level: Main
- Dimensions: 13x10
Living room
- Level: Main
- Dimensions: 19x11
Heating
- Forced Air
Cooling
- Forced Air, Central Air
Appliances
- Included: Dishwasher, Dryer, Microwave, Range, Refrigerator, Washer
Features
- At Least 1 Bathtub
- Flooring: Wood/Simulated Wood Fl
- Basement: Full
- Has fireplace: No
- Fireplace features: None
Interior area
- Total interior livable area: 1,456 sqft
- Finished area above ground: 1,456
- Finished area below ground: 0
Property
Parking
- Total spaces: 2
- Parking features: Detached
- Garage spaces: 2
Accessibility
- Accessibility features: 1st Floor Bedroom, Level Lot
Features
- Patio & porch: Patio
Lot
- Size: 6,969 Square Feet
- Dimensions: 58x120
- Features: Corner Lot, Sidewalk
Details
- Parcel number: 316218000
- Zoning: Residential
Construction
Type & style
- Home type: SingleFamily
- Architectural style: Cape Cod
- Property subtype: Single Family Residence
Materials
- Vinyl Siding
- Foundation: Block
Condition
- New construction: No
- Year built: 1947
Utilities & green energy
- Sewer: Public Sewer
- Water: Public
Community & HOA
Location
- Region: Appleton
Financial & listing details
- Price per square foot: $165/sqft
- Tax assessed value: $214,000
- Annual tax amount: $4,042
- Date on market: 10/15/2026
- Inclusions: Kitchen stove, refrigerator, microwave, washer, dryer.
- Exclusions: Seller's personal property
Estimated market value
$256,300
$243,000 - $269,000
$1,987/mo
Price history
| Date | Event | Price |
|---|---|---|
| 10/15/2026 | Listed for sale | $239,900+4.3%$165/sqft |
Source: RANW as distributed by MLS GRID #50334390 Report a problem | ||
| 9/15/2010 | Sold | $229,900$158/sqft |
Source: Agent Provided Report a problem | ||
Public tax history
| Year | Property taxes | Tax assessment |
|---|---|---|
| 2025 | $4,042 +25% | $214,000 |
| 2024 | $3,235 -5.4% | $214,000 |
| 2023 | $3,419 -14.1% | $214,000 +38.4% |
| 2022 | $3,980 +25.2% | $154,600 |
| 2021 | $3,180 +2% | $154,600 |
| 2020 | $3,116 +2.3% | $154,600 |
| 2019 | $3,046 -6.4% | $154,600 +20.5% |
| 2018 | $3,255 +15.3% | $128,300 |
| 2017 | $2,823 +1.4% | $128,300 |
| 2016 | $2,783 -1.1% | $128,300 |
| 2015 | $2,815 +0.7% | $128,300 |
| 2014 | $2,795 -0.2% | $128,300 |
| 2013 | $2,800 +0.4% | $128,300 |
| 2012 | $2,789 -1.7% | $128,300 |
| 2011 | $2,837 -6.2% | $128,300 |
| 2010 | $3,026 +12.3% | $128,300 |
| 2009 | $2,694 +1.2% | $128,300 |
| 2008 | $2,661 -0.2% | $128,300 |
| 2007 | $2,667 +1.3% | $128,300 |
| 2006 | $2,633 +7.4% | $128,300 +20.8% |
| 2005 | $2,452 +0.2% | $106,200 |
| 2004 | $2,448 +1.6% | $106,200 |
| 2003 | $2,410 | $106,200 |
| 2002 | -- | $106,200 +35.8% |
| 2001 | -- | $78,200 |
| 2000 | -- | $78,200 |
Find assessor info on the county website
Monthly payment
Est. payment
Payment breakdown
Explore the cost of this home by adjusting the details. Changes won't be saved.Climate risks
Neighborhood: Erb Park
Nearby schools
Schools provided by the listing agent
- Elementary: Franklin
- High: Appleton North
Source: RANW as distributed by MLS GRID. This data may not be complete. We recommend contacting the local school district to confirm school assignments for this home.

Similar homes
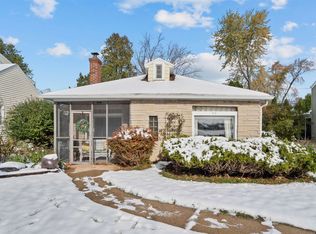
- $259,9003 bd2 ba1.3k sqft1816 N Superior St, Appleton, WI 54911For Sale
 MLS ID #50332756, Jill M Dickson-Kesler. RANW as distributed by MLS GRID
- $209,9003 bd1 ba1.4k sqft1408 N Wayne St, Appleton, WI 54911For Sale
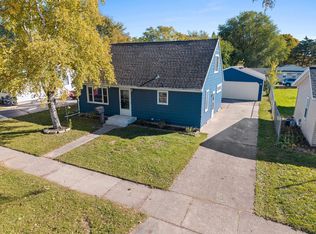 MLS ID #50334019, Leslie N Guilette. RANW as distributed by MLS GRID
- $269,9002 bd1 ba1.2k sqft1826 N Alvin St, Appleton, WI 54911For Sale
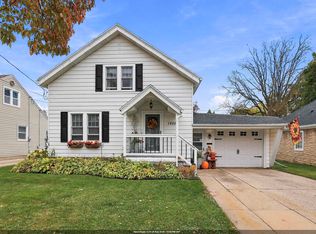 MLS ID #50334393, Jenny E Diedrick. RANW as distributed by MLS GRID
- $250,0004 bd2 ba1.6k sqft1412 N Durkee St, Appleton, WI 54911For Sale
 MLS ID #50329569, Julie Artus. RANW as distributed by MLS GRID
