Step back into a classic era of quality craftsmanship! This beautiful mid-century 1963 ranch home hosts a large living room with wood-burning fireplace and stunning wood floor. Three comfortable bedrooms with split design all have original wood floors, as well. The layout includes a full bathroom and a half bathroom off the back door, with an extra shower in the lower level. Just outside the sliding door your outdoor oasis awaits with a patio, yard shed, and a partially fenced-in backyard that features a landscape designed to surprise you in spring and summer transforming your yard into a colorful sanctuary. This gem is ready for its next chapter.
Active-no offer
$289,000
530 W Capitol Dr, Appleton, WI 54911
3beds
1,405sqft
Single Family Residence
Built in 1963
0.31 Acres Lot
$300,700 Zestimate®
$206/sqft
$-- HOA
What's special
Colorful sanctuaryYard shedPartially fenced-in backyardWood-burning fireplaceOutdoor oasisOriginal wood floorsStunning wood floor
- 15 days
- 1,744
- 130
Likely to sell faster than
Zillow last checked:
Listing updated:
Listed by:
Tina M Riehl PREF:920-378-4880,
Keller Williams Fox Cities
Source: RANW as distributed by MLS GRID,MLS#: 50334349
Facts & features
Interior
Bedrooms & bathrooms
- Bedrooms: 3
- Bathrooms: 2
- Full bathrooms: 1
- 1/2 bathrooms: 1
Bedroom 1
- Level: Main
- Dimensions: 13x12
Bedroom 2
- Level: Main
- Dimensions: 13x11
Bedroom 3
- Level: Main
- Dimensions: 13x10
Dining room
- Level: Main
- Dimensions: 12x12
Kitchen
- Level: Main
- Dimensions: 11x11
Living room
- Level: Main
- Dimensions: 26x13
Other
- Description: Foyer
- Level: Main
- Dimensions: 4x4
Heating
- Forced Air
Cooling
- Forced Air, Central Air
Appliances
- Included: Dishwasher, Dryer, Microwave, Range, Refrigerator, Washer
Features
- At Least 1 Bathtub, Cable Available, High Speed Internet, Split Bedroom, Vaulted Ceiling(s)
- Basement: Full,Shower Stall Only,Sump Pump
- Number of fireplaces: 1
- Fireplace features: One, Wood Burning
Interior area
- Total interior livable area: 1,405 sqft
- Finished area above ground: 1,405
- Finished area below ground: 0
Property
Parking
- Total spaces: 2
- Parking features: Attached, Garage Door Opener
- Attached garage spaces: 2
Accessibility
- Accessibility features: 1st Floor Bedroom, 1st Floor Full Bath, Low Pile Or No Carpeting
Features
- Patio & porch: Patio
Lot
- Size: 0.31 Acres
- Features: Near Bus Line, Sidewalk
Details
- Parcel number: 102107100
- Zoning: Residential
Construction
Type & style
- Home type: SingleFamily
- Architectural style: Ranch
- Property subtype: Single Family Residence
Materials
- Aluminum Siding
- Foundation: Block
Condition
- New construction: No
- Year built: 1963
Utilities & green energy
- Sewer: Public Sewer
- Water: Public
Community & HOA
Location
- Region: Appleton
Financial & listing details
- Price per square foot: $206/sqft
- Tax assessed value: $261,600
- Annual tax amount: $3,172
- Date on market: 10/15/2026
- Inclusions: Refrigerator, Stove, Dishwasher, Microwave, Washer, Dryer, Yard Shed, Piano, China Cabinet.
- Exclusions: Seller's Personal Property.
Estimated market value
$300,700
$286,000 - $316,000
$1,866/mo
Price history
| Date | Event | Price |
|---|---|---|
| 10/15/2026 | Listed for sale | $289,000$206/sqft |
Source: RANW as distributed by MLS GRID #50334349 Report a problem | ||
Public tax history
| Year | Property taxes | Tax assessment |
|---|---|---|
| 2025 | $3,172 +21.8% | $261,600 +66.4% |
| 2024 | $2,605 +2.2% | $157,200 |
| 2023 | $2,548 +1.1% | $157,200 |
| 2022 | $2,521 -2.6% | $157,200 |
| 2021 | $2,588 -0.5% | $157,200 |
| 2020 | $2,601 +19% | $157,200 +27.1% |
| 2019 | $2,187 -4.3% | $123,700 |
| 2018 | $2,284 +0.9% | $123,700 |
| 2017 | $2,264 +0.6% | $123,700 |
| 2016 | $2,250 -2.5% | $123,700 |
| 2015 | $2,309 -8.6% | $123,700 -9.2% |
| 2014 | $2,527 -1.2% | $136,300 |
| 2013 | $2,557 +1% | $136,300 |
| 2012 | $2,531 -0.9% | $136,300 |
| 2011 | $2,553 -2.9% | $136,300 |
| 2010 | $2,631 +4.3% | $136,300 |
| 2009 | $2,522 +3.5% | $136,300 |
| 2008 | $2,436 +2.9% | $136,300 |
| 2007 | $2,366 +4.8% | $136,300 |
| 2006 | $2,257 +0.6% | $136,300 +34% |
| 2005 | $2,243 +4% | $101,700 |
| 2004 | $2,158 +0.3% | $101,700 |
| 2003 | $2,152 | $101,700 |
| 2002 | -- | $101,700 |
| 2001 | -- | $101,700 |
| 2000 | -- | $101,700 |
Find assessor info on the county website
Monthly payment
Est. payment
Payment breakdown
Explore the cost of this home by adjusting the details. Changes won't be saved.Climate risks
Neighborhood: 54911
Nearby schools
Schools provided by the listing agent
- Elementary: Ferber
- Middle: Einstein
- High: Appleton North
Source: RANW as distributed by MLS GRID. This data may not be complete. We recommend contacting the local school district to confirm school assignments for this home.

Similar homes
- $298,0003 bd2 ba1.6k sqft930 W Lindbergh St, Appleton, WI 54914For Sale
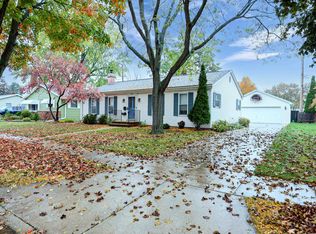 MLS ID #50334582, Denise Botz. RANW as distributed by MLS GRID
- $299,9003 bd2 ba1.5k sqft1630 E Glendale Ave, Appleton, WI 54911For Sale
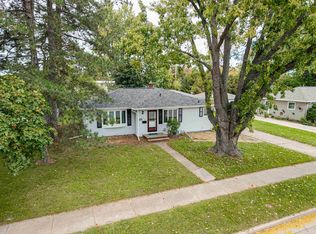 MLS ID #50333827, Nick R Nelson. RANW as distributed by MLS GRID
- $315,0004 bd2 ba1.7k sqft2119 N Erb St, Appleton, WI 54911For Sale
 MLS ID #50333737, Tiffany L Holtz. RANW as distributed by MLS GRID
- $289,9003 bd2 ba1.3k sqft3390 W Justin St, Appleton, WI 54914For Sale
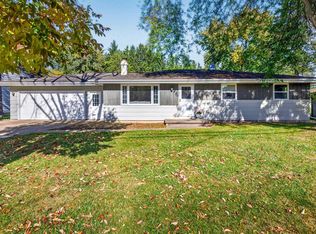 MLS ID #50334700, Tara M Wos. RANW as distributed by MLS GRID
