Room to roam, room to unwind, and upgrades you don’t expect at this price point! Set on over ¾ of an acre with no backyard neighbors, this Appleton ranch feels like an escape in the city. On top of the immediate curb appeal, enjoy spacious living areas, three generously sized bedrooms, and a kitchen with newer appliances and an eat-in breakfast bar. The bathroom delivers a little luxury with duel sinks, a tiled walk-in shower, glass shower door, and soaking tub. Step onto the composite deck overlooking the expansive tree filled back yard, and imagine the possibilities it provides for. A two-car detached garage and unfinished lower level round out this standout property. Please allow 72 hours binding acceptance.
Active-offer no bump
$315,000
1320 W Edgewood Dr, Appleton, WI 54913
3beds
1,344sqft
Single Family Residence
Built in 1961
0.8 Acres Lot
$319,100 Zestimate®
$234/sqft
$-- HOA
What's special
Two-car detached garageImmediate curb appealEat-in breakfast barThree generously sized bedroomsGlass shower doorKitchen with newer appliancesTiled walk-in shower
- 21 days
- 1,083
- 93
Likely to sell faster than
Zillow last checked:
Listing updated:
Listed by:
Amanda M Furman OFF-D:920-222-1068,
Keller Williams Fox Cities
Source: RANW as distributed by MLS GRID,MLS#: 50334691
Facts & features
Interior
Bedrooms & bathrooms
- Bedrooms: 3
- Bathrooms: 1
- Full bathrooms: 1
Bedroom 1
- Level: Main
- Dimensions: 11x12
Bedroom 2
- Level: Main
- Dimensions: 11x11
Bedroom 3
- Level: Main
- Dimensions: 11x14
Kitchen
- Level: Main
- Dimensions: 20x14
Living room
- Level: Main
- Dimensions: 14x24
Heating
- Forced Air
Cooling
- Forced Air, Central Air
Features
- Basement: Full
- Has fireplace: No
- Fireplace features: None
Interior area
- Total interior livable area: 1,344 sqft
- Finished area above ground: 1,344
- Finished area below ground: 0
Property
Parking
- Total spaces: 2
- Parking features: Detached
- Garage spaces: 2
Accessibility
- Accessibility features: 1st Floor Bedroom, 1st Floor Full Bath
Lot
- Size: 0.8 Acres
Details
- Parcel number: 101013301
- Zoning: Residential
Construction
Type & style
- Home type: SingleFamily
- Architectural style: Ranch
- Property subtype: Single Family Residence
Materials
- Vinyl Siding
- Foundation: Block
Condition
- New construction: No
- Year built: 1961
Utilities & green energy
- Sewer: Conventional Septic
- Water: Well
Community & HOA
Location
- Region: Appleton
Financial & listing details
- Price per square foot: $234/sqft
- Tax assessed value: $272,400
- Annual tax amount: $3,247
- Date on market: 10/21/2026
- Inclusions: Kitchen refrigerator, oven/range, microwave, W/D, window coverings, bathroom shelf, Garage shelving, Garage TV wall mount, digital wall calendar
- Exclusions: Sellers Personal Property
Estimated market value
$319,100
$303,000 - $335,000
$1,937/mo
Price history
| Date | Event | Price |
|---|---|---|
| 10/25/2026 | Contingent | $315,000$234/sqft |
Source:  WIREX MLS #50334691 Report a problem | ||
| 10/21/2026 | Listed for sale | $315,000+20.9%$234/sqft |
Source: RANW as distributed by MLS GRID #50334691 Report a problem | ||
| 3/28/2023 | Sold | $260,500+8.6%$194/sqft |
Source: RANW as distributed by MLS GRID #50271254 Report a problem | ||
| 3/28/2023 | Pending sale | $239,900$178/sqft |
Source: RANW as distributed by MLS GRID #50271254 Report a problem | ||
| 2/28/2023 | Contingent | $239,900$178/sqft |
Source: WIREX MLS #50271254 Report a problem | ||
| 2/21/2023 | Listed for sale | $239,900+182.2%$178/sqft |
Source: RANW as distributed by MLS GRID #50271254 Report a problem | ||
| 10/22/2005 | Sold | $85,000$63/sqft |
Source: RANW as distributed by MLS GRID #20508034 Report a problem | ||
Public tax history
| Year | Property taxes | Tax assessment |
|---|---|---|
| 2025 | $3,248 +33.8% | $272,400 +88.4% |
| 2024 | $2,428 +5.1% | $144,600 |
| 2023 | $2,311 +1% | $144,600 |
| 2022 | $2,287 -2.5% | $144,600 |
| 2021 | $2,345 -0.9% | $144,600 |
| 2020 | $2,366 +41.8% | $144,600 +49.4% |
| 2019 | $1,668 -4.5% | $96,800 |
| 2018 | $1,748 +0.3% | $96,800 |
| 2017 | $1,742 +0.2% | $96,800 |
| 2016 | $1,738 -2.6% | $96,800 |
| 2015 | $1,784 -9% | $96,800 -9.6% |
| 2014 | $1,960 -1.1% | $107,100 |
| 2013 | $1,981 +0.6% | $107,100 |
| 2012 | $1,969 -1% | $107,100 |
| 2011 | $1,988 -2.9% | $107,100 |
| 2010 | $2,047 +4.3% | $107,100 |
| 2009 | $1,963 +3.3% | $107,100 |
| 2008 | $1,900 +3.6% | $107,100 |
| 2007 | $1,833 +5.5% | $107,100 |
| 2006 | $1,737 -13.1% | $107,100 +16.5% |
| 2005 | $2,000 +4% | $91,900 |
| 2004 | $1,923 +0.2% | $91,900 |
| 2003 | $1,920 | $91,900 |
| 2002 | -- | $91,900 |
| 2001 | -- | $91,900 |
| 2000 | -- | $91,900 |
Find assessor info on the county website
Monthly payment
Est. payment
Payment breakdown
Explore the cost of this home by adjusting the details. Changes won't be saved.Climate risks
Neighborhood: 54913
Similar homes
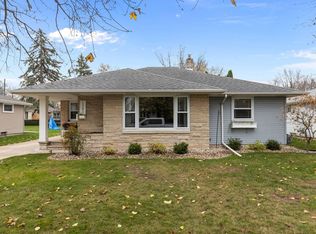
- $370,0003 bd2 ba1.6k sqftW4401 Pine Grove Rd, Appleton, WI 54913For Sale
 MLS ID #50335053, Lori J Bishop. RANW as distributed by MLS GRID
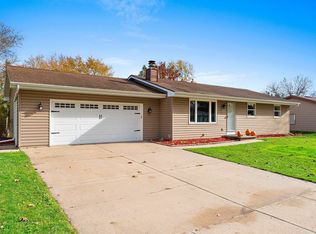
- $279,9003 bd2 ba2k sqft1343 W Taylor St, Appleton, WI 54914For Sale
 MLS ID #50335451, Amanda M Furman. RANW as distributed by MLS GRID
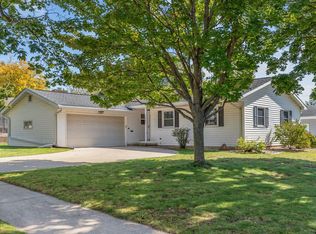
- $345,0003 bd2 ba1.7k sqft92 Hillock Ct, Appleton, WI 54914For Sale
 MLS ID #50335376, Brenda A Young. RANW as distributed by MLS GRID
- $314,9003 bd2 ba1.9k sqft1629 W Grant St, Appleton, WI 54914For Sale
 MLS ID #50333555, Sandy D Dwyer. RANW as distributed by MLS GRID
