Near the end of a quiet cul-de-sac, this ranch home offers a spacious layout and an impressive .42-acre fenced yard. The living room features a gas fireplace, while the dining area has a distinctive wood accent wall and access to the screened-in 3-season room. A favorite spot for morning coffee, watching birds, or enjoying views of the backyard. The kitchen offers ample cabinetry and counter space, with newer vinyl windows bringing natural light throughout. The large primary bedroom includes double closets and a private full bath. An unfinished lower level offers plenty of potential for additional living space. Outside, enjoy the patio, expansive lawn, and room to spread out. Updates include a remodeled deck, newer A/C, and water heater. Close to parks, restaurants, and everyday amenities.
Active-offer no bump
$319,900
603 Michigan Lane Ct, Kaukauna, WI 54130
3beds
1,344sqft
Single Family Residence
Built in 1977
0.42 Acres Lot
$330,200 Zestimate®
$238/sqft
$-- HOA
What's special
Room to spread outSpacious layoutExpansive lawnRemodeled deckQuiet cul-de-sac
- 30 days
- 809
- 45
Zillow last checked:
Listing updated:
Listed by:
Jamie L Mursau 920-365-6254,
NextHome Select Realty
Source: RANW as distributed by MLS GRID,MLS#: 50334469
Facts & features
Interior
Bedrooms & bathrooms
- Bedrooms: 3
- Bathrooms: 2
- Full bathrooms: 2
Bedroom 1
- Level: Main
- Dimensions: 16X14
Bedroom 2
- Level: Main
- Dimensions: 14X12
Bedroom 3
- Level: Main
- Dimensions: 11X10
Dining room
- Level: Main
- Dimensions: 14X10
Kitchen
- Level: Main
- Dimensions: 15X10
Living room
- Level: Main
- Dimensions: 20X14
Other
- Description: Screen Porch
- Level: Main
- Dimensions: 10X9
Heating
- Forced Air
Cooling
- Forced Air, Central Air
Appliances
- Included: Dishwasher, Dryer, Microwave, Range, Refrigerator, Washer
Features
- Pantry
- Basement: Full,Sump Pump
- Number of fireplaces: 1
- Fireplace features: One, Gas
Interior area
- Total interior livable area: 1,344 sqft
- Finished area above ground: 1,344
- Finished area below ground: 0
Property
Parking
- Total spaces: 2
- Parking features: Attached
- Attached garage spaces: 2
Accessibility
- Accessibility features: 1st Floor Bedroom, 1st Floor Full Bath
Features
- Patio & porch: Patio
- Fencing: Fenced
Lot
- Size: 0.42 Acres
- Features: Cul-De-Sac
Details
- Parcel number: 260226300
- Zoning: Residential
Construction
Type & style
- Home type: SingleFamily
- Property subtype: Single Family Residence
Materials
- Vinyl Siding
- Foundation: Poured Concrete
Condition
- New construction: No
- Year built: 1977
Utilities & green energy
- Sewer: Public Sewer
- Water: Public
Community & HOA
Location
- Region: Kaukauna
Financial & listing details
- Price per square foot: $238/sqft
- Tax assessed value: $314,800
- Annual tax amount: $4,291
- Date on market: 10/16/2026
- Inclusions: Stove, Fridge, Dishwasher, Microwave, Washer & Dryer
- Exclusions: Seller's Personal Property
Estimated market value
$330,200
$314,000 - $347,000
$2,060/mo
Price history
| Date | Event | Price |
|---|---|---|
| 10/19/2026 | Pending sale | $319,900$238/sqft |
Source:  NextHome #50334469 Report a problem | ||
| 10/19/2026 | Contingent | $319,900$238/sqft |
Source:  WIREX MLS #50334469 Report a problem | ||
| 10/16/2026 | Listed for sale | $319,900+149.9%$238/sqft |
Source: RANW as distributed by MLS GRID #50334469 Report a problem | ||
| 10/29/2011 | Sold | $128,000-1.5%$95/sqft |
Source: RANW as distributed by MLS GRID #50040557 Report a problem | ||
| 9/7/2011 | Price change | $129,900-90%$97/sqft |
Source: Apple Valley Realtors #50040557 Report a problem | ||
| 9/3/2011 | Listed for sale | $1,299,900+1963.3%$967/sqft |
Source: Apple Valley Realtors #50040557 Report a problem | ||
| 7/1/2011 | Sold | $63,000-51.5%$47/sqft |
Source: RANW as distributed by MLS GRID #50027431 Report a problem | ||
| 12/18/2010 | Listing removed | $130,000+54.8%$97/sqft |
Source: Dominion Enterprises #20907085 Report a problem | ||
| 10/18/2010 | Sold | $84,000-35.4%$63/sqft |
Source: Public Record Report a problem | ||
| 10/16/2009 | Listed for sale | $130,000$97/sqft |
Source: GMLB Investments LLC D/B/A Exit Elite Realty #20907085 Report a problem | ||
Public tax history
| Year | Property taxes | Tax assessment |
|---|---|---|
| 2025 | $4,292 +10.1% | $314,800 +46.8% |
| 2024 | $3,898 +11.4% | $214,500 |
| 2023 | $3,500 +7.2% | $214,500 |
| 2022 | $3,265 -6.3% | $214,500 |
| 2021 | $3,486 +9.9% | $214,500 +41.7% |
| 2020 | $3,173 +1.4% | $151,400 |
| 2019 | $3,130 -0.7% | $151,400 |
| 2018 | $3,152 -2.2% | $151,400 |
| 2017 | $3,223 +8.5% | $151,400 |
| 2016 | $2,970 -1.1% | $151,400 |
| 2015 | $3,002 +3.8% | $151,400 |
| 2014 | $2,892 +8.2% | $151,400 +17.5% |
| 2013 | $2,673 -1.7% | $128,800 |
| 2012 | $2,719 -9.2% | $128,800 -7.9% |
| 2011 | $2,996 +1.8% | $139,800 |
| 2010 | $2,942 -10.5% | $139,800 |
| 2009 | $3,286 +15.9% | $139,800 |
| 2008 | $2,835 +0.6% | $139,800 |
| 2007 | $2,819 +6.7% | $139,800 |
| 2006 | $2,643 -15.1% | $139,800 |
| 2005 | $3,112 -2.5% | $139,800 |
| 2004 | $3,190 +21.1% | $139,800 +40.1% |
| 2003 | $2,633 | $99,800 |
| 2002 | -- | $99,800 +2.1% |
| 2001 | -- | $97,700 |
| 2000 | -- | $97,700 |
Find assessor info on the county website
Monthly payment
Est. payment
Payment breakdown
Explore the cost of this home by adjusting the details. Changes won't be saved.Climate risks
Neighborhood: 54130

Similar homes
- $289,9003 bd1 ba1.2k sqft607 Meadow Ln, Kaukauna, WI 54130For Sale
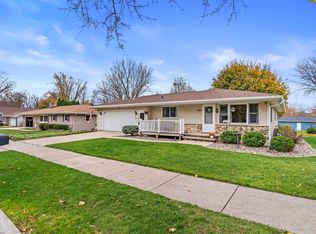 MLS ID #50335381, Amy J Teifke. RANW as distributed by MLS GRID
- $315,0003 bd2 ba1.6k sqft613 W 9th St, Kaukauna, WI 54130For Sale
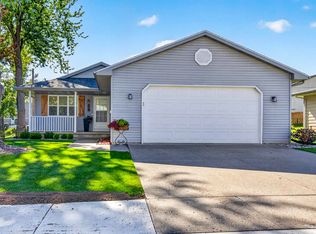 MLS ID #50334176, Kelly L Davies. RANW as distributed by MLS GRID
- $310,0003 bd2 ba1.5k sqft1812 Fieldcrest Dr, Kaukauna, WI 54130For Sale
 MLS ID #50334752, Mitch Gueller. RANW as distributed by MLS GRID
- $309,9004 bd2 ba1.6k sqft414 W 9th St, Kaukauna, WI 54130For Sale
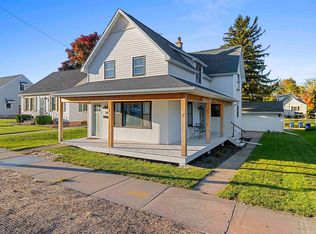 MLS ID #50334892, Beth A Kaiver-Daul. RANW as distributed by MLS GRID
