Welcome home to this beautifully maintained 3-bedroom home, less than 6 years old, in a desirable newer subdivision within the sought-after Kaukauna School District! Enjoy a spacious layout, primary suite with ensuite and walk-in closet, main floor laundry, and a 3-car garage. The basement features 9-foot ceilings, egress windows for a potential 4th bedroom, and plumbing for a future 3rd bathroom. Relax or entertain in the large fenced-in backyard. With modern features, room to grow, and so much already done for you, why build when you can move right in and enjoy nearly new! **IMPORTANT TAX & SPECIAL ASSESSMENT INFORMATION!** The current property taxes reflect a special assessment that will be PAID IN FULL AT CLOSING! As a result, the current tax amount may be higher than what buyers can expect following the payoff of the special assessment. Enjoy the peace of mind of knowing this special assessment will be taken care of at closing!
Active-no offer
Price cut: $7.5K (10/21)
$387,400
2220 Antelope Trl, Kaukauna, WI 54130
3beds
1,328sqft
Single Family Residence
Built in 2021
0.31 Acres Lot
$389,100 Zestimate®
$292/sqft
$-- HOA
What's special
Modern featuresMain floor laundryWalk-in closetEgress windowsPrimary suite with ensuiteLarge fenced-in backyardSpacious layout
- 11 days
- 917
- 91
Zillow last checked:
Listing updated:
Listed by:
Ashley R Wedl 920-629-5352,
Lisa Stradel Realty
Source: RANW as distributed by MLS GRID,MLS#: 50334257
Facts & features
Interior
Bedrooms & bathrooms
- Bedrooms: 3
- Bathrooms: 2
- Full bathrooms: 2
Bedroom 1
- Level: Main
- Dimensions: 13x12
Bedroom 2
- Level: Main
- Dimensions: 11x11
Bedroom 3
- Level: Main
- Dimensions: 10x11
Dining room
- Level: Main
- Dimensions: 8x12
Kitchen
- Level: Main
- Dimensions: 10x12
Living room
- Level: Main
- Dimensions: 18x16
Heating
- Forced Air
Cooling
- Forced Air
Appliances
- Included: Dishwasher, Disposal, Dryer, Microwave, Refrigerator, Washer
Features
- Basement: Full,Full Sz Windows Min 20x24,Bath/Stubbed,Sump Pump
- Has fireplace: No
- Fireplace features: None
Interior area
- Total interior livable area: 1,328 sqft
- Finished area above ground: 1,328
- Finished area below ground: 0
Property
Parking
- Total spaces: 3
- Parking features: Attached
- Attached garage spaces: 3
Accessibility
- Accessibility features: 1st Floor Bedroom, 1st Floor Full Bath, Laundry 1st Floor, Open Floor Plan
Lot
- Size: 0.31 Acres
Details
- Parcel number: 325118051
- Zoning: Residential
Construction
Type & style
- Home type: SingleFamily
- Architectural style: Ranch
- Property subtype: Single Family Residence
Materials
- Vinyl Siding
- Foundation: Poured Concrete
Condition
- New construction: No
- Year built: 2021
Utilities & green energy
- Sewer: Public Sewer
- Water: Public
Community & HOA
Location
- Region: Kaukauna
Financial & listing details
- Price per square foot: $292/sqft
- Tax assessed value: $346,800
- Annual tax amount: $7,157
- Date on market: 10/13/2026
- Inclusions: Inclusions: kitchen refrigerator, stove, dishwasher, garbage disposal, microwave, washer, dryer, sand box, garden boxes, central vac, kitchen stools
- Exclusions: Seller's personal property, wooden playset, small play gym, outdoor furniture, grills, and basement refrigerator.
Estimated market value
$389,100
$370,000 - $409,000
$2,240/mo
Price history
| Date | Event | Price |
|---|---|---|
| 10/21/2026 | Price change | $387,400-1.9%$292/sqft |
Source: RANW as distributed by MLS GRID #50334257 Report a problem | ||
| 10/13/2026 | Listed for sale | $394,900+41.2%$297/sqft |
Source:  WIREX MLS #50334257 Report a problem | ||
| 10/15/2021 | Sold | $279,718$211/sqft |
Source: RANW as distributed by MLS GRID #50250369 Report a problem | ||
Public tax history
| Year | Property taxes | Tax assessment |
|---|---|---|
| 2025 | $7,157 +24.2% | $346,800 +31% |
| 2024 | $5,763 +8.6% | $264,700 |
| 2023 | $5,306 +7.6% | $264,700 |
| 2022 | $4,931 | $264,700 |
Find assessor info on the county website
Monthly payment
Est. payment
Payment breakdown
Explore the cost of this home by adjusting the details. Changes won't be saved.Climate risks
Neighborhood: 54130
Nearby schools
Schools provided by the listing agent
- Middle: Kaukauna
- High: Kaukauna
Source: RANW as distributed by MLS GRID. This data may not be complete. We recommend contacting the local school district to confirm school assignments for this home.
Similar homes
- $379,9003 bd2 ba1.3k sqft3260 S Weiler Rd, Kaukauna, WI 54130For Sale
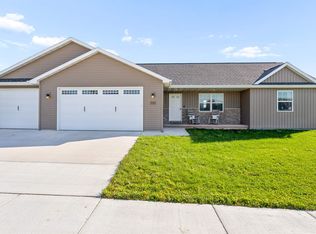 MLS ID #50334606, Tiffany L Holtz. RANW as distributed by MLS GRID
- $469,9003 bd2 ba1.6k sqft2014 Bear Paw Trl, Kaukauna, WI 54130For Sale
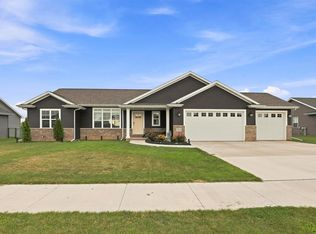 MLS ID #50331249, Terri Karls. RANW as distributed by MLS GRID
- $410,0003 bd2 ba1.5k sqft1411 Mera Ln, Kaukauna, WI 54130For Sale
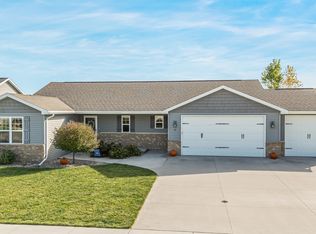 MLS ID #50333906, Gunnar J Witthuhn. RANW as distributed by MLS GRID
- $315,0003 bd2 ba1.6k sqft613 W 9th St, Kaukauna, WI 54130For Sale
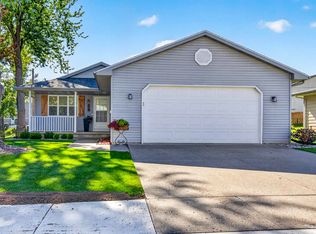 MLS ID #50334176, Kelly L Davies. RANW as distributed by MLS GRID
