Welcome to this Striking Well-Designed 3 Bedroom, 2 Full Bathroom Ranch Home featuring a Desirable Split-Bedroom Floor Plan. The Open Kitchen boasts Modern Quartz Countertops and a seamless flow into the Main Living area, complete with a Cozy Fireplace. The spacious Primary Suite sits on its own side of the Home with a Full Primary Bath and Large Walk in Closet, while Two secondary Bedrooms sit opposite. First Floor Laundry Room and Lockers. 2 Egress Windows in Lower Level. Finished with an Oversized 3-car Garage and an Outside Storage Shed. All Appliances Included. Move In Ready
Active-offer no bump
Price cut: $5.1K (8/28)
$469,900
2014 Bear Paw Trl, Kaukauna, WI 54130
3beds
1,603sqft
Single Family Residence
Built in 2023
0.28 Acres Lot
$470,300 Zestimate®
$293/sqft
$-- HOA
What's special
Modern quartz countertopsOutside storage shedDesirable split-bedroom floor planCozy fireplaceOpen kitchenFull primary bathSpacious primary suite
- 63 days
- 413
- 4
Zillow last checked:
Listing updated:
Listed by:
Terri Karls 920-213-0307,
Home Base Realty, LLC
Source: RANW as distributed by MLS GRID,MLS#: 50331249
Facts & features
Interior
Bedrooms & bathrooms
- Bedrooms: 3
- Bathrooms: 2
- Full bathrooms: 2
Bedroom 1
- Level: Main
- Dimensions: 14x12
Bedroom 2
- Level: Main
- Dimensions: 13x11
Bedroom 3
- Level: Main
- Dimensions: 12x12
Kitchen
- Level: Main
- Dimensions: 22x10
Living room
- Level: Main
- Dimensions: 19x16
Heating
- Forced Air
Cooling
- Forced Air, Central Air
Appliances
- Included: Dishwasher, Disposal, Dryer, Microwave, Range, Refrigerator, Washer, Water Softener Owned
Features
- Basement: Full,Bath/Stubbed
- Number of fireplaces: 1
- Fireplace features: One, Gas
Interior area
- Total interior livable area: 1,603 sqft
- Finished area above ground: 1,603
- Finished area below ground: 0
Property
Parking
- Total spaces: 3
- Parking features: Attached, Garage Door Opener
- Attached garage spaces: 3
Accessibility
- Accessibility features: 1st Floor Bedroom, 1st Floor Full Bath, Laundry 1st Floor
Lot
- Size: 0.28 Acres
Details
- Parcel number: 325105400
- Zoning: Residential
Construction
Type & style
- Home type: SingleFamily
- Architectural style: Ranch
- Property subtype: Single Family Residence
Materials
- Brick, Vinyl Siding
- Foundation: Poured Concrete
Condition
- New construction: No
- Year built: 2023
Utilities & green energy
- Sewer: Public Sewer
- Water: Public
Community & HOA
Location
- Region: Kaukauna
Financial & listing details
- Price per square foot: $293/sqft
- Tax assessed value: $388,400
- Annual tax amount: $7,593
- Date on market: 8/19/2026
- Inclusions: Dishwasher, Disposal, Microwave, Oven/Range, Refrigerator, Washer, Dryer, Water Softener, Outside Storage Shed
- Exclusions: Sandbox
Estimated market value
$470,300
$447,000 - $494,000
$2,379/mo
Price history
| Date | Event | Price |
|---|---|---|
| 9/11/2026 | Contingent | $469,900$293/sqft |
Source:  WIREX MLS #50331249 Report a problem WIREX MLS #50331249 Report a problem | ||
| 8/28/2026 | Price change | $469,900-1.1%$293/sqft |
Source: WIREX MLS #50331249 Report a problem | ||
| 8/19/2026 | Listed for sale | $475,000+22.1%$296/sqft |
Source: RANW as distributed by MLS GRID #50331249 Report a problem | ||
| 6/5/2024 | Sold | $388,900-1.5%$243/sqft |
Source: RANW as distributed by MLS GRID #50279703 Report a problem | ||
| 6/4/2024 | Pending sale | $394,900$246/sqft |
Source: RANW as distributed by MLS GRID #50279703 Report a problem | ||
| 4/26/2024 | Contingent | $394,900$246/sqft |
Source: WIREX MLS #50279703 Report a problem | ||
| 8/17/2023 | Listed for sale | $394,900$246/sqft |
Source: RANW as distributed by MLS GRID #50279703 Report a problem | ||
Public tax history
| Year | Property taxes | Tax assessment |
|---|---|---|
| 2025 | $7,594 +12.3% | $388,400 +25.2% |
| 2024 | $6,762 +334632.2% | $310,100 +310000% |
| 2023 | $2 +6.9% | $100 |
| 2022 | $2 +5% | $100 |
| 2021 | $2 -23.4% | $100 |
| 2020 | $2 | $100 |
| 2019 | $2 -0.8% | $100 |
| 2018 | $2 +1.3% | $100 |
| 2017 | $2 +4.9% | $100 |
| 2016 | $2 -0.4% | $100 |
| 2015 | $2 +0.9% | $100 |
| 2014 | $2 -95.6% | $100 |
| 2011 | $50 -3.1% | $100 |
| 2010 | $52 -2.8% | $100 |
| 2009 | $53 -68.8% | $100 -98% |
| 2008 | $170 -0.2% | $5,000 |
| 2007 | $170 +1.1% | $5,000 |
| 2006 | $169 -0.5% | $5,000 |
| 2005 | $169 | $5,000 |
Find assessor info on the county website
Monthly payment
Est. payment
Payment breakdown
Explore the cost of this home by adjusting the details. Changes won't be saved.Climate risks
Neighborhood: 54130

Similar homes
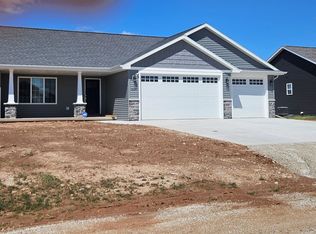
- $387,4003 bd2 ba1.3k sqft2220 Antelope Trl, Kaukauna, WI 54130For Sale
 MLS ID #50334257, Ashley R Wedl. RANW as distributed by MLS GRID
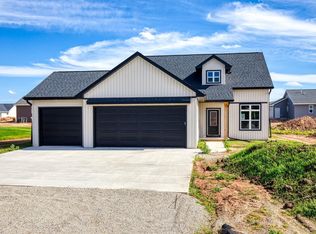
 - $459,0003 bd3 ba2.2k sqft810 Rusty Ct, Kaukauna, WI 54130For Sale
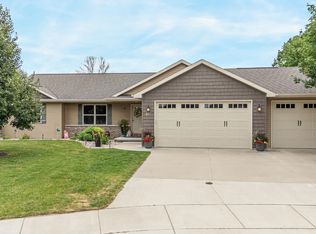 MLS ID #50330419, Gunnar J Witthuhn. RANW as distributed by MLS GRID
 - $410,0003 bd2 ba1.5k sqft1411 Mera Ln, Kaukauna, WI 54130For Sale
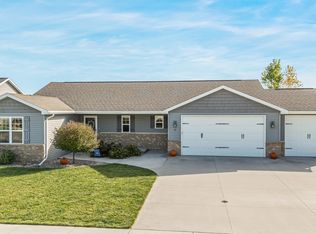 MLS ID #50333906, Gunnar J Witthuhn. RANW as distributed by MLS GRID
 - $399,9004 bd3 ba2.1k sqft2608 Hendricks Ave, Kaukauna, WI 54130For Sale
 MLS ID #50332325, Brittony L Cartwright. RANW as distributed by MLS GRID
