Now fully completed! The MARIE plan, move-in ready, in the sought-after Kimberly School District. This 3 bedroom, 2 bath home sits on a large .44-acre lot. A front office off the entry gives you a real place to work from home without giving up a bedroom. The kitchen has quartz countertops, and a tray ceiling adding height to the living room. First-floor laundry means no hauling baskets up and down stairs. Everything is brand new, from the mechanicals to the finishes, so there's nothing to update before you move in. Schedule your showing today.
Active-no offer
$459,900
W5765 Roundstone Pl, Menasha, WI 54952
3beds
1,650sqft
Single Family Residence
Built in 2026
0.44 Acres Lot
$503,600 Zestimate®
$279/sqft
$-- HOA
What's special
First-floor laundry
- 13 hours
- 56
- 2
Zillow last checked:
Listing updated:
Listed by:
Ryan T Corbett 920-419-8843,
Corbett Realty,
Benjamin E Pease 920-659-8086,
Corbett Realty
Source: RANW as distributed by MLS GRID,MLS#: 50333517
Facts & features
Interior
Bedrooms & bathrooms
- Bedrooms: 3
- Bathrooms: 2
- Full bathrooms: 2
Bedroom 1
- Level: Main
- Dimensions: 13x14
Bedroom 2
- Level: Main
- Dimensions: 12x10
Bedroom 3
- Level: Main
- Dimensions: 12x10
Dining room
- Level: Main
- Dimensions: 9x10
Kitchen
- Level: Main
- Dimensions: 11x7
Living room
- Level: Main
- Dimensions: 18x21
Heating
- Forced Air
Cooling
- Forced Air, Central Air
Features
- Basement: Full,Bath/Stubbed,Sump Pump
- Number of fireplaces: 1
- Fireplace features: One, Electric
Interior area
- Total interior livable area: 1,650 sqft
- Finished area above ground: 1,650
- Finished area below ground: 0
Property
Parking
- Total spaces: 3
- Parking features: Attached
- Attached garage spaces: 3
Accessibility
- Accessibility features: 1st Floor Bedroom, 1st Floor Full Bath, Laundry 1st Floor
Lot
- Size: 0.44 Acres
Details
- Parcel number: 1310797000840A0000201815001100
- Zoning: Residential
Construction
Type & style
- Home type: SingleFamily
- Property subtype: Single Family Residence
Materials
- Stone, Vinyl Siding
- Foundation: Poured Concrete
Condition
- New construction: Yes
- Year built: 2026
Details
- Builder name: Corbett Construction
Utilities & green energy
- Sewer: Public Sewer
- Water: Public
Community & HOA
Location
- Region: Menasha
Financial & listing details
- Price per square foot: $279/sqft
- Date on market: 9/30/2026
- Inclusions: Dishwasher, Microwave, Driveway
- Exclusions: Sidewalks, Fridge, stove
Estimated market value
$503,600
Estimated sales range
Not available
$2,638/mo
Price history
| Date | Event | Price |
|---|---|---|
| 9/30/2026 | Listed for sale | $459,900$279/sqft |
Source: RANW as distributed by MLS GRID #50333517 Report a problem | ||
| 9/30/2026 | Listing removed | $459,900$279/sqft |
Source:  WIREX MLS #50321591 Report a problem WIREX MLS #50321591 Report a problem | ||
| 2/26/2026 | Listed for sale | $459,900+441.7%$279/sqft |
Source: RANW as distributed by MLS GRID #50321591 Report a problem | ||
| 1/14/2026 | Listing removed | $84,900$51/sqft |
Source: WIREX MLS #50317124 Report a problem | ||
| 10/22/2025 | Listed for sale | $84,900$51/sqft |
Source: WIREX MLS #50317124 Report a problem | ||
Public tax history
Tax history is unavailable.
Monthly payment
Est. payment
Payment breakdown
Explore the cost of this home by adjusting the details. Changes won't be saved.Climate risks
Neighborhood: 54952


Similar homes
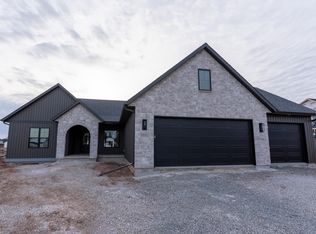
- $479,9003 bd2 ba1.6k sqftN8891 Killarney Way, Appleton, WI 54952New Construction
 MLS ID #50331078, Parker R Dewitt. RANW as distributed by MLS GRID
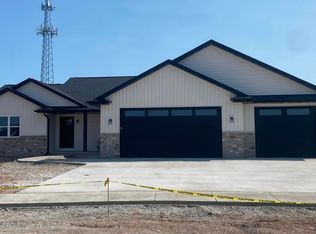
 - $499,9003 bd2 ba1.8k sqftW5890 Edgewood Dr, Menasha, WI 54952New Construction
 MLS ID #50331868, Parker R Dewitt. RANW as distributed by MLS GRID
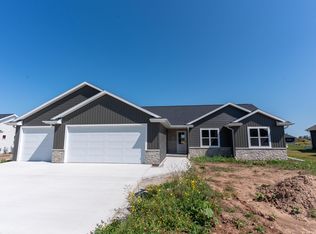
 - $514,9003 bd2 ba1.7k sqftW5758 Cork Ln, Menasha, WI 54952For Sale
 MLS ID #50328021, Amanda M Furman. RANW as distributed by MLS GRID
 - $464,0003 bd2 ba1.6k sqftN9016 Southtowne Dr, Menasha, WI 54952For Sale
 MLS ID #50332483, Autumn M Schunke. RANW as distributed by MLS GRID
