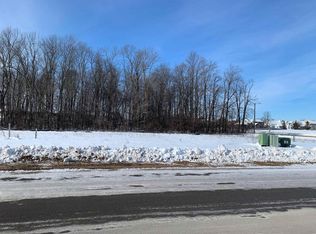
Set on Constellation Drive, this Fall 2026 Fox Cities Parade Home, built by Midwest Design Homes, pairs quality construction with a smart, comfortable layout. The 1,668 square feet includes three bedrooms, two bathrooms, an open-concept living area, a pocket office, and convenient first-floor laundry. A walk in closet adds useful storage to the primary suite, while the lower level is already stubbed for a future bathroom and laid out for another bedroom and rec area. Enjoy warm afternoons on the patio, plus the flexibility of an attached three-car garage. Woodland Park, ALDI, Target, and Appleton East High School are all nearby. Come see how well this Appleton home fits everyday life.
Active-no offer
$514,900
N9285 Constellation Dr, Appleton, WI 54915
3beds
1,668sqft
Single Family Residence
Built in 2026
10,454 Square Feet Lot
$-- Zestimate®
$309/sqft
$-- HOA
What's special
Smart comfortable layoutAttached three-car garageConvenient first-floor laundryThree bedroomsTwo bathroomsPocket office
- 3 days
- 199
- 10
Zillow last checked:
Listing updated:
Listed by:
Brian L Murray 920-305-2114,
First Weber, Inc.
Source: RANW as distributed by MLS GRID,MLS#: 50333730
Facts & features
Interior
Bedrooms & bathrooms
- Bedrooms: 3
- Bathrooms: 2
- Full bathrooms: 2
Bedroom 1
- Level: Main
- Dimensions: 12x14
Bedroom 2
- Level: Main
- Dimensions: 11x12
Bedroom 3
- Level: Main
- Dimensions: 11x12
Dining room
- Level: Main
- Dimensions: 12x9
Kitchen
- Level: Main
- Dimensions: 12x11
Living room
- Level: Main
- Dimensions: 19x13
Other
- Description: Den/Office
- Level: Main
- Dimensions: 9x7
Heating
- Forced Air
Cooling
- Forced Air, Central Air
Appliances
- Included: Dishwasher, Disposal, Microwave, Range, Refrigerator
Features
- At Least 1 Bathtub, Cable Available, High Speed Internet, Kitchen Island, Pantry, Split Bedroom, Vaulted Ceiling(s), Walk-In Closet(s), Walk-in Shower, Smart Home
- Basement: Full,Bath/Stubbed,Sump Pump
- Number of fireplaces: 1
- Fireplace features: One, Electric
Interior area
- Total interior livable area: 1,668 sqft
- Finished area above ground: 1,668
- Finished area below ground: 0
Property
Parking
- Total spaces: 3
- Parking features: Attached, Garage Door Opener
- Attached garage spaces: 3
Accessibility
- Accessibility features: 1st Floor Bedroom, 1st Floor Full Bath, Laundry 1st Floor, Open Floor Plan
Lot
- Size: 10,454 Square Feet
Details
- Parcel number: 45820
- Zoning: Residential
Construction
Type & style
- Home type: SingleFamily
- Architectural style: Ranch
- Property subtype: Single Family Residence
Materials
- Vinyl Siding
- Foundation: Poured Concrete
Condition
- New construction: Yes
- Year built: 2026
Details
- Builder name: Midwest Design Homes
Utilities & green energy
- Sewer: Public Sewer
- Water: Public
Community & HOA
Community
- Subdivision: Stargazer Estates
Location
- Region: Appleton
Financial & listing details
- Price per square foot: $309/sqft
- Tax assessed value: $63,300
- Annual tax amount: $774
- Date on market: 10/5/2026
- Inclusions: Disposal, Dishwasher, Microwave, Range, Refrigerator
- Exclusions: Seller's Personal Property & Staging.
Estimated market value
Not available
Estimated sales range
Not available
Not available
Price history
| Date | Event | Price |
|---|---|---|
| 10/5/2026 | Listed for sale | $514,900$309/sqft |
Source: RANW as distributed by MLS GRID #50333730 Report a problem | ||
Public tax history
| Year | Property taxes | Tax assessment |
|---|---|---|
| 2025 | $774 | $63,300 |
| 2024 | $774 +8.5% | $63,300 +49.6% |
| 2023 | $714 -3.4% | $42,300 |
| 2022 | $739 | $42,300 |
Find assessor info on the county website
Monthly payment
Est. payment
Payment breakdown
Explore the cost of this home by adjusting the details. Changes won't be saved.Climate risks
Neighborhood: 54915

Similar homes
- $539,9003 bd3 ba2.1k sqftW6591 Ethan Dr, Appleton, WI 54915For Sale
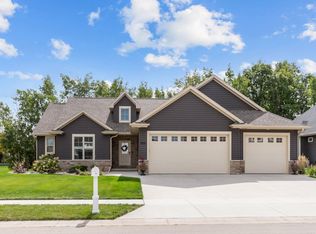 MLS ID #50332759, Sarah J Buckoski. RANW as distributed by MLS GRID
 - $485,0003 bd4 ba2.4k sqftW5985 Sweet William Dr, Appleton, WI 54915For Sale
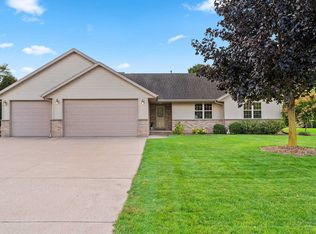 MLS ID #50333107, Brenda A Young. RANW as distributed by MLS GRID
 - $540,0003 bd3 ba1.9k sqft407 Jerelyn Ct, Combined Locks, WI 54113For Sale
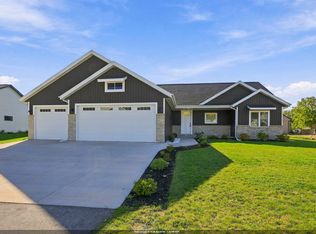 MLS ID #50334034, Duane G Murphy. RANW as distributed by MLS GRID
 - $515,0003 bd3 ba1.7k sqftW6438 Sawtooth Ct, Menasha, WI 54952For Sale
 MLS ID #50331371, Jenny M Landro. RANW as distributed by MLS GRID
