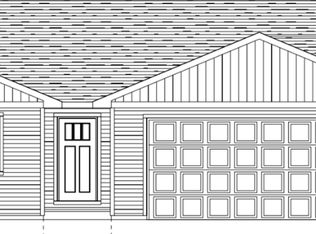
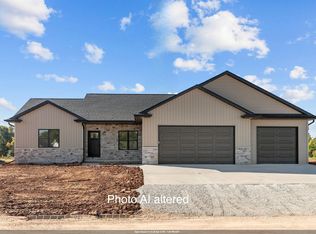
Spacious split bedrm ranch by Lorbiecki Homes located in Kimberly School District! 1650 sqft. Quartz counters throughout. Kithcen w/lots of cabinets & breakfast penninsula. Large living rm w/modern electric fireplace. Primary suite w/full bathrm w/stepin shower, double sinks & access to walkin closet. 1st floor office is perfect for WFH! 1st flr laundry rm. Smart mud area w/drop zone & bench/locker setup. Nice size 2nd & 3rd bedrms w/full ba inbetween. Full basement w/egress window, passive radon system & stubbed for full bathrm. Oversize 3 car garage. Situated on 1/3 acre lot!
Active-no offer
$445,000
N8591 Luniak Ln, Menasha, WI 54942
3beds
1,650sqft
Single Family Residence
Built in 2026
0.3 Acres Lot
$-- Zestimate®
$270/sqft
$-- HOA
What's special
Quartz counters throughoutPassive radon systemDouble sinks
- 2 days
- 138
- 10
Zillow last checked:
Listing updated:
Listed by:
Ashley E Fuller Office:920-739-2121,
Century 21 Ace Realty
Source: RANW as distributed by MLS GRID,MLS#: 50335581
Facts & features
Interior
Bedrooms & bathrooms
- Bedrooms: 3
- Bathrooms: 2
- Full bathrooms: 2
Bedroom 1
- Level: Main
- Dimensions: 12x15
Bedroom 2
- Level: Main
- Dimensions: 10x11
Bedroom 3
- Level: Main
- Dimensions: 11x12
Dining room
- Level: Main
- Dimensions: 12x12
Kitchen
- Level: Main
- Dimensions: 14x10
Living room
- Level: Main
- Dimensions: 16x20
Other
- Description: Laundry
- Level: Main
- Dimensions: 06x06
Other
- Description: Mud Room
- Level: Main
- Dimensions: 09x06
Other
- Description: Den/Office
- Level: Main
- Dimensions: 07x05
Heating
- Forced Air
Cooling
- Forced Air, Central Air
Appliances
- Included: Dishwasher, Microwave
Features
- At Least 1 Bathtub
- Basement: Full,Full Sz Windows Min 20x24,Bath/Stubbed,Sump Pump
- Number of fireplaces: 1
- Fireplace features: One, Electric
Interior area
- Total interior livable area: 1,650 sqft
- Finished area above ground: 1,650
- Finished area below ground: 0
Property
Parking
- Total spaces: 3
- Parking features: Attached
- Attached garage spaces: 3
Accessibility
- Accessibility features: 1st Floor Bedroom, 1st Floor Full Bath, Laundry 1st Floor
Lot
- Size: 0.3 Acres
Details
- Parcel number: tbd
- Zoning: Residential
Construction
Type & style
- Home type: SingleFamily
- Architectural style: Ranch
- Property subtype: Single Family Residence
Materials
- Vinyl Siding
- Foundation: Poured Concrete
Condition
- New construction: No
- Year built: 2026
Details
- Builder name: Lorbiecki Homes LLC
Utilities & green energy
- Sewer: Public Sewer
- Water: Public
Community & HOA
Community
- Subdivision: Forest Ridge
Location
- Region: Menasha
Financial & listing details
- Price per square foot: $270/sqft
- Date on market: 11/10/2026
- Inclusions: Dishwasher, Microwave, One Year Builder Warranty
Estimated market value
Not available
Estimated sales range
Not available
Not available
Price history
| Date | Event | Price |
|---|---|---|
| 11/10/2026 | Listed for sale | $445,000$270/sqft |
Source: RANW as distributed by MLS GRID #50335581 Report a problem | ||
Public tax history
Tax history is unavailable.
Monthly payment
Est. payment
Payment breakdown
Explore the cost of this home by adjusting the details. Changes won't be saved.Climate risks
Neighborhood: 54942

Similar homes
- $520,0003 bd3 ba1.8k sqftN8566 Luniak Ln, Menasha, WI 54952For Sale
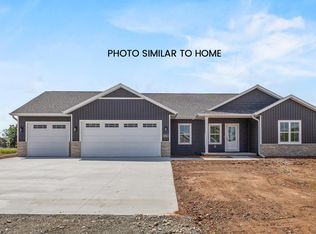 MLS ID #50335583, Ashley E Fuller. RANW as distributed by MLS GRID
- $389,9003 bd2 ba1.7k sqftN8474 Firelane #12, Menasha, WI 54952For Sale
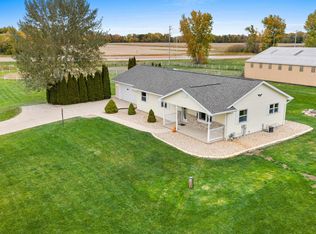 MLS ID #50334435, Jenny M Landro. RANW as distributed by MLS GRID
- $484,9003 bd2 ba1.6k sqftW5787 Roundstone Pl, Menasha, WI 54952New Construction
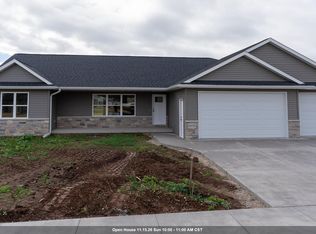 MLS ID #50335402, Parker R Dewitt. RANW as distributed by MLS GRID
- $459,9003 bd2 ba1.6k sqftW5765 Roundstone Pl, Menasha, WI 54952New Construction
 MLS ID #50333517, Ryan T Corbett. RANW as distributed by MLS GRID
