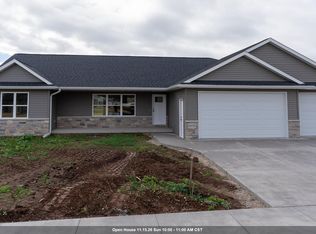
Lorbiecki Homes presents an 1836 sqft ranch located in Kimberly School District! This upgraded model hosts 3 bedrms & 2.5 bathrms. All quartz countertops throughout. Kitchen has huge center island, lg pantry, all stainless kitchen appliances. Dining area features additional builtins for added storage and character. Patio doors to poured patio. Large living rm with cathedral ceiling hosts a gas fireplace. Large primary suite w/tray ceiling, large walkin closet, attached full bathrm w/stepin shower, dbl sinks & quartz counters. Oversized 2nd & 3rd bedrms. 1st flr laundry/mud area. 1st powder rm for added convenience & guests. LVP & LVT flring, solid shelving in all closets. Best part of this house could be the huge 1025 sqft, 3.5 car garage w/extra deep 3rd stall and stairs to basement! All situated on 1/3 acre lot in Village of Harrison. Close to Lake Winnebago & High Cliff, yet only 5 min from 441, shopping, grocery, etc. Lock in on this one before it's gone and move in as soon as it's complete!
Active-no offer
$520,000
N8566 Luniak Ln, Menasha, WI 54952
3beds
1,836sqft
Single Family Residence
Built in 2026
0.31 Acres Lot
$-- Zestimate®
$283/sqft
$-- HOA
What's special
Huge center islandGas fireplaceQuartz countertops throughoutAll stainless kitchen appliances
- 2 days
- 130
- 13
Zillow last checked:
Listing updated:
Listed by:
Ashley E Fuller Office:920-739-2121,
Century 21 Ace Realty
Source: RANW as distributed by MLS GRID,MLS#: 50335583
Facts & features
Interior
Bedrooms & bathrooms
- Bedrooms: 3
- Bathrooms: 3
- Full bathrooms: 2
- 1/2 bathrooms: 1
Bedroom 1
- Level: Main
- Dimensions: 16x13
Bedroom 2
- Level: Main
- Dimensions: 13x10
Bedroom 3
- Level: Main
- Dimensions: 13x10
Dining room
- Level: Main
- Dimensions: 14x13
Kitchen
- Level: Main
- Dimensions: 16x13
Living room
- Level: Main
- Dimensions: 17x16
Other
- Description: Laundry
- Level: Main
- Dimensions: 08x06
Heating
- Forced Air
Cooling
- Forced Air, Central Air
Appliances
- Included: Dishwasher, Microwave, Refrigerator
Features
- At Least 1 Bathtub, Kitchen Island, Pantry, Split Bedroom, Walk-In Closet(s), Walk-in Shower
- Flooring: Wood/Simulated Wood Fl
- Basement: Full,Bath/Stubbed,Sump Pump
- Has fireplace: Yes
- Fireplace features: Gas
Interior area
- Total interior livable area: 1,836 sqft
- Finished area above ground: 1,836
- Finished area below ground: 0
Property
Parking
- Total spaces: 3
- Parking features: Attached, Basement, Garage Door Opener
- Attached garage spaces: 3
Accessibility
- Accessibility features: 1st Floor Bedroom, 1st Floor Full Bath, Laundry 1st Floor, Low Pile Or No Carpeting, Open Floor Plan
Features
- Patio & porch: Patio
Lot
- Size: 0.31 Acres
- Dimensions: 100x135
Details
- Parcel number: tbd
- Zoning: Residential
Construction
Type & style
- Home type: SingleFamily
- Architectural style: Ranch
- Property subtype: Single Family Residence
Materials
- Stone, Vinyl Siding
- Foundation: Poured Concrete
Condition
- New construction: No
- Year built: 2026
Details
- Builder name: Lorbiecki Homes
Utilities & green energy
- Sewer: Public Sewer
- Water: Public
Community & HOA
Location
- Region: Menasha
Financial & listing details
- Price per square foot: $283/sqft
- Date on market: 11/10/2026
- Inclusions: Dishwasher, Microwave, One Year Builders Warranty, Central Air, Patio
Estimated market value
Not available
Estimated sales range
Not available
Not available
Price history
| Date | Event | Price |
|---|---|---|
| 11/10/2026 | Listed for sale | $520,000$283/sqft |
Source: RANW as distributed by MLS GRID #50335583 Report a problem | ||
Public tax history
Tax history is unavailable.
Monthly payment
Est. payment
Payment breakdown
Explore the cost of this home by adjusting the details. Changes won't be saved.Climate risks
Neighborhood: 54952
Similar homes
- $522,6303 bd2 ba1.7k sqftN8590 Forest, Menasha, WI 54952For Sale
 MLS ID #50331481, Hope V Graff. RANW as distributed by MLS GRID
- $445,0003 bd2 ba1.6k sqftN8591 Luniak Ln, Menasha, WI 54942For Sale
 MLS ID #50335581, Ashley E Fuller. RANW as distributed by MLS GRID
- $484,9003 bd2 ba1.6k sqftW5787 Roundstone Pl, Menasha, WI 54952New Construction
 MLS ID #50335402, Parker R Dewitt. RANW as distributed by MLS GRID
- $501,8332 bd2 ba1.5k sqftW5849 Decker Way, Menasha, WI 54952For Sale
 MLS ID #50331619, Hope V Graff. RANW as distributed by MLS GRID
