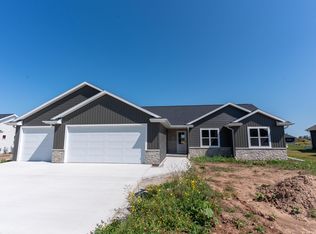
The Willow by VW Homes is a 1,554 sq ft 2-bedroom ranch designed around the way life naturally unfolds. From the welcoming covered porch, the foyer leads into an open kitchen, dining, and living space where conversation and connection come easily. Patio doors extend the gathering space outdoors, while a dedicated pantry keeps the kitchen beautifully functional. The split-bedroom design creates privacy for the primary suite, complete with a walk-in closet and private bathroom. Two additional bedrooms and a flexible office offer space to work, host, or simply settle in. With a generous 3-car garage and thoughtful spaces throughout, the Willow is a home designed to feel comfortable from the moment you arrive.
Active-no offer
$501,833
W5849 Decker Way, Menasha, WI 54952
2beds
1,554sqft
Single Family Residence
Built in 2027
0.35 Acres Lot
$-- Zestimate®
$323/sqft
$-- HOA
What's special
Thoughtful spaces throughoutWelcoming covered porch
- 1 day |
- 41 |
- 1 |
Zillow last checked:
Listing updated:
Listed by:
Hope V Graff OFF-D:920-944-9994,
Keller Williams Fox Cities
Source: RANW as distributed by MLS GRID,MLS#: 50331619
Facts & features
Interior
Bedrooms & bathrooms
- Bedrooms: 2
- Bathrooms: 2
- Full bathrooms: 2
Bedroom 1
- Level: Main
- Dimensions: 15x12
Bedroom 2
- Level: Main
- Dimensions: 11x11
Dining room
- Level: Main
- Dimensions: 14x11
Kitchen
- Level: Main
- Dimensions: 14x11
Living room
- Level: Main
- Dimensions: 16x17
Other
- Description: Den/Office
- Level: Main
- Dimensions: 10x9
Other
- Description: Mud Room
- Level: Main
- Dimensions: 6x6
Other
- Description: Laundry
- Level: Main
- Dimensions: 6x5
Heating
- Forced Air
Cooling
- Forced Air, Central Air
Appliances
- Included: Dishwasher, Disposal, Microwave
Features
- At Least 1 Bathtub, Breakfast Bar, Pantry, Split Bedroom, Vaulted Ceiling(s), Walk-In Closet(s), Walk-in Shower
- Basement: Full,Radon Mitigation System,Bath/Stubbed,Sump Pump
- Has fireplace: No
- Fireplace features: None
Interior area
- Total interior livable area: 1,554 sqft
- Finished area above ground: 1,554
- Finished area below ground: 0
Property
Parking
- Total spaces: 3
- Parking features: Attached, Garage Door Opener
- Attached garage spaces: 3
Accessibility
- Accessibility features: 1st Floor Bedroom, 1st Floor Full Bath, Laundry 1st Floor, Open Floor Plan
Lot
- Size: 0.35 Acres
Details
- Parcel number: 47550
- Zoning: Residential
Construction
Type & style
- Home type: SingleFamily
- Architectural style: Ranch
- Property subtype: Single Family Residence
Materials
- Stone, Vinyl Siding
- Foundation: Poured Concrete
Condition
- New construction: No
- Year built: 2027
Details
- Builder name: VW Homes LLC
Utilities & green energy
- Sewer: Public Sewer
- Water: Public
Community & HOA
Location
- Region: Menasha
Financial & listing details
- Price per square foot: $323/sqft
- Date on market: 8/25/2026
- Inclusions: Microwave, Dishwasher
Estimated market value
Not available
Estimated sales range
Not available
Not available
Price history
| Date | Event | Price |
|---|---|---|
| 8/25/2026 | Listed for sale | $501,833$323/sqft |
Source: RANW as distributed by MLS GRID #50331619 Report a problem | ||
Public tax history
Tax history is unavailable.
Monthly payment
Est. payment
Payment breakdown
Explore the cost of this home by adjusting the details. Changes won't be saved.Climate risks
Neighborhood: 54952
Nearby schools
GreatSchools rating
- 10/10Woodland IntermediateGrades: 5-6Distance: 1.2 mi
- 6/10Gerritts Middle SchoolGrades: 7-8Distance: 4.2 mi
- 4/10Kimberly High SchoolGrades: 9-12Distance: 4 mi
- $522,6303 bd2 ba1.7k sqftN8590 Forest, Menasha, WI 54952For Sale

- $462,300-- bd-- ba-- sqftN8582 N Shore Rd, Menasha, WI 54952Off Market
- $23,4894 bd3 ba2.8k sqftN8653 Winding Trail Dr, MENASHA, WI 54952Off Market

- $638,500-- bd-- ba-- sqftN8653 Winding Trail Dr, Menasha, WI 54952Off Market
- $307,623-- bd-- ba-- sqftN8654 Winding Trail Dr, Menasha, WI 54952Off Market
- $630,300-- bd-- ba-- sqftN8654 Winding Trail Dr, Menasha, WI 54952Off Market
- $22,5664 bd3 ba2.2k sqftN8647 Winding Trail Dr, MENASHA, WI 54952Off Market
- $531,100-- bd-- ba-- sqftN8647 Winding Trail Dr, Menasha, WI 54952Off Market
A local agent can set up tours, give advice and negotiate with sellers.
Similar homes
- $479,9003 bd2 ba1.6k sqftN8891 Killarney Way, Appleton, WI 54952New Construction
 MLS ID #50331078, Parker R Dewitt. RANW as distributed by MLS GRID
 - $499,9003 bd2 ba1.8k sqftW5890 Edgewood Dr, Menasha, WI 54952New Construction
 MLS ID #50327609, Parker R Dewitt. RANW as distributed by MLS GRID
 - $474,9003 bd3 ba1.7k sqftW5773 Roundstone Pl, Menasha, WI 54952For Sale
 MLS ID #50321629, Ryan T Corbett. RANW as distributed by MLS GRID
 - $459,9003 bd2 ba1.6k sqftW5765 Roundstone Pl, Menasha, WI 54952For Sale
 MLS ID #50321591, Ryan T Corbett. RANW as distributed by MLS GRID
 - $509,9004 bd3 ba2.1k sqftW6341 Kimberly Trl, Menasha, WI 54952New ConstructionMLS ID #50321814, Mike J Karisny. RANW as distributed by MLS GRID
- $484,9003 bd2 ba1.7k sqftW5668 Tonys Way, Appleton, WI 54915For SaleMLS ID #50330179, Ashley E Fuller. RANW as distributed by MLS GRID
- $499,9003 bd2 ba1.8k sqftN9271 Anton St, Appleton, WI 54915New ConstructionMLS ID #50328965, Parker R Dewitt. RANW as distributed by MLS GRID
- $479,9003 bd2 ba1.6k sqftN9274 Homestead Ln, Appleton, WI 54915For SaleMLS ID #50327608, Bill E Frederickson. RANW as distributed by MLS GRID
- $509,9503 bd2 ba1.8k sqftW6542 Breese Way, Appleton, WI 54913For SaleMLS ID #50321298, Mike J Karisny. RANW as distributed by MLS GRID
- $459,0003 bd2 ba1.6k sqft1005 Lotus Trl, Menasha, WI 54952For SaleMLS ID #50329477, Autumn M Schunke. RANW as distributed by MLS GRID
- $469,9002 bd2 ba2.1k sqft874 Fountain Way, Menasha, WI 54952For SaleMLS ID #50321753, Ryan W Myers. RANW as distributed by MLS GRID
- $484,9003 bd3 ba1.7k sqft2652 Lawrence Ln, Neenah, WI 54956For SaleMLS ID #50330755, Mike J Karisny. RANW as distributed by MLS GRID
- $419,5003 bd2 ba1.4k sqftN9228 Dylan Dr, Appleton, WI 54915For SaleMLS ID #50330351, Mike J Karisny. RANW as distributed by MLS GRID
- $444,9003 bd2 ba1.6k sqftW6538 Breese Way, Appleton, WI 54913For SaleMLS ID #50326814, Mike J Karisny. RANW as distributed by MLS GRID
- $484,9003 bd2 ba1.7k sqft8339 Marlo Ave, Neenah, WI 54956For SaleMLS ID #50331085, Ben A Jacobs. RANW as distributed by MLS GRID
- $419,9003 bd2 ba1.5k sqftW6530 Breese Way, Appleton, WI 54913For SaleMLS ID #50329135, Mike J Karisny. RANW as distributed by MLS GRID
- $424,9003 bd2 ba1.5k sqftW6534 Breese Way, Appleton, WI 54913For SaleMLS ID #50326813, Mike J Karisny. RANW as distributed by MLS GRID
- $474,9003 bd2 ba1.6k sqft8314 Marlo Ave, Neenah, WI 54956For SaleMLS ID #50330759, Mike J Karisny. RANW as distributed by MLS GRID
- $394,9003 bd2 ba1.4k sqft522 Rustic Ridge Dr, Brillion, WI 54110New ConstructionMLS ID #50331664, Keith A Krepline. RANW as distributed by MLS GRID
- $439,9003 bd2 ba1.5k sqft2091 Red Fox Ln, Kaukauna, WI 54130For SaleMLS ID #50330735, Ashley E Fuller. RANW as distributed by MLS GRID
