Build your dream home on this beautiful lot with a thoughtfully designed open-concept floor plan perfect for modern living. The main level will feature spacious living and dining areas, a bright kitchen ideal for entertaining, and seamless flow throughout. Enjoy a partially finished lower level offering additional living space with room for future expansion to suit your needs. Step outside to a private patio, perfect for relaxing or hosting gatherings. Buyers have the exciting opportunity to select finishes and personalize the home before construction begins—make it truly yours from the start!
Active-no offer
$469,900
874 Fountain Way, Menasha, WI 54952
2beds
2,158sqft
Single Family Residence
Built in 2026
6,969 Square Feet Lot
$-- Zestimate®
$218/sqft
$200/mo HOA
What's special
Open-concept floor planSeamless flow throughout
- 176 days |
- 78 |
- 0 |
Zillow last checked:
Listing updated:
Listed by:
Ryan W Myers OFF-D:920-540-6769,
Myers, Inc.
Source: RANW as distributed by MLS GRID,MLS#: 50321753
Facts & features
Interior
Bedrooms & bathrooms
- Bedrooms: 2
- Bathrooms: 2
- Full bathrooms: 2
Bedroom 1
- Level: Main
- Dimensions: 14x13
Bedroom 2
- Level: Main
- Dimensions: 11x10
Dining room
- Level: Main
- Dimensions: 10x11
Family room
- Level: Lower
- Dimensions: 15x26
Kitchen
- Level: Main
- Dimensions: 11x9
Living room
- Level: Main
- Dimensions: 16x17
Other
- Description: Den/Office
- Level: Lower
- Dimensions: 13x8
Heating
- Forced Air
Cooling
- Forced Air, Central Air
Features
- At Least 1 Bathtub, Kitchen Island, Pantry
- Basement: Full,Radon Mitigation System,Bath/Stubbed,Sump Pump,Partial Fin. Contiguous
- Number of fireplaces: 1
- Fireplace features: One, Gas
Interior area
- Total interior livable area: 2,158 sqft
- Finished area above ground: 1,468
- Finished area below ground: 690
Property
Parking
- Total spaces: 2
- Parking features: Attached, Garage Door Opener
- Attached garage spaces: 2
Accessibility
- Accessibility features: 1st Floor Bedroom, 1st Floor Full Bath, Laundry 1st Floor
Features
- Patio & porch: Patio
Lot
- Size: 6,969 Square Feet
Details
- Parcel number: 70170062
- Zoning: Residential
Construction
Type & style
- Home type: SingleFamily
- Architectural style: Ranch
- Property subtype: Single Family Residence
Materials
- Stone, Vinyl Siding
- Foundation: Poured Concrete
Condition
- New construction: No
- Year built: 2026
Details
- Builder name: Sugar Maple Residences and Ninedorf Homes
Utilities & green energy
- Sewer: Public Sewer
- Water: Public
Community & HOA
Community
- Subdivision: Lake Park Villas
HOA
- Has HOA: Yes
- HOA fee: $2,400 annually
Location
- Region: Menasha
Financial & listing details
- Price per square foot: $218/sqft
- Annual tax amount: $696
- Date on market: 3/3/2026
Estimated market value
Not available
Estimated sales range
Not available
$2,163/mo
Price history
| Date | Event | Price |
|---|---|---|
| 3/3/2026 | Listed for sale | $469,900$218/sqft |
Source:  WIREX MLS #50321753 Report a problem WIREX MLS #50321753 Report a problem | ||
Public tax history
| Year | Property taxes | Tax assessment |
|---|---|---|
| 2018 | -- | -- |
| 2017 | -- | -- |
| 2016 | -- | -- |
| 2015 | -- | -- |
| 2014 | -- | -- |
| 2013 | -- | -- |
Find assessor info on the county website
Monthly payment
Est. payment
Payment breakdown
Explore the cost of this home by adjusting the details. Changes won't be saved.Climate risks
Neighborhood: 54952
Getting around
16 / 100
Car-DependentNearby schools
GreatSchools rating
- 7/10McKinley Elementary SchoolGrades: PK-5Distance: 2 mi
- 3/10Madison Middle SchoolGrades: 6-8Distance: 2.4 mi
- 5/10East High SchoolGrades: 9-12Distance: 2.4 mi
- $254,200-- sqft870 Fountain Way, Menasha, WI 54952Off Market
- $425,0002 bd3 ba2.8k sqft900 Clover Ct, Menasha, WI 54952Sold
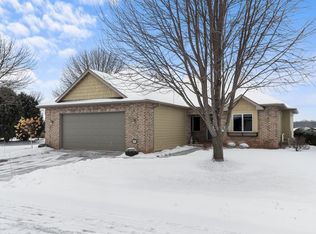
- $---- bd-- ba-- sqft904 Clover Ct, Menasha, WI 54952Off Market
- $230,0002 bd2 ba1.7k sqft866 Fountain Way, Menasha, WI 54952Off Market
- $202,0003 bd3 ba1.1k sqft908 Clover Ct, Menasha, WI 54952Off Market
- $259,3002 bd2 ba1.3k sqft913 Clover Ct, Menasha, WI 54952Off Market
- $---- bd-- ba-- sqft901 Clover Ct, Menasha, WI 54952Off Market
- $---- bd-- ba-- sqft912 Clover Ct, Menasha, WI 54952Off Market
A local agent can set up tours, give advice and negotiate with sellers.
Similar homes
- $459,0003 bd2 ba1.6k sqft1005 Lotus Trl, Menasha, WI 54952For Sale
 MLS ID #50329477, Autumn M Schunke. RANW as distributed by MLS GRID
 - $501,8332 bd2 ba1.5k sqftW5849 Decker Way, Menasha, WI 54952For Sale
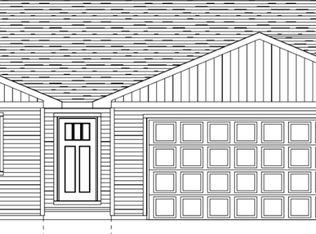 MLS ID #50331619, Hope V Graff. RANW as distributed by MLS GRID
 - $479,9003 bd2 ba1.6k sqftN8891 Killarney Way, Appleton, WI 54952New Construction
 MLS ID #50331078, Parker R Dewitt. RANW as distributed by MLS GRID
 - $509,9004 bd3 ba2.1k sqftW6341 Kimberly Trl, Menasha, WI 54952New Construction
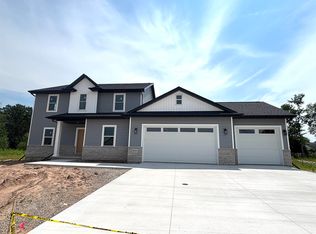 MLS ID #50321814, Mike J Karisny. RANW as distributed by MLS GRID
 - $474,9003 bd3 ba1.7k sqftW5773 Roundstone Pl, Menasha, WI 54952For SaleMLS ID #50321629, Ryan T Corbett. RANW as distributed by MLS GRID
- $499,9003 bd2 ba1.8k sqftW5890 Edgewood Dr, Menasha, WI 54952New ConstructionMLS ID #50327609, Parker R Dewitt. RANW as distributed by MLS GRID
- $514,9003 bd2 ba1.7k sqftW5758 Cork Ln, Menasha, WI 54952For SaleMLS ID #50328021, Amanda M Furman. RANW as distributed by MLS GRID
- $419,5003 bd2 ba1.4k sqftN9228 Dylan Dr, Appleton, WI 54915For SaleMLS ID #50330351, Mike J Karisny. RANW as distributed by MLS GRID
- $484,9003 bd2 ba1.7k sqftW5668 Tonys Way, Appleton, WI 54915For SaleMLS ID #50330179, Ashley E Fuller. RANW as distributed by MLS GRID
- $509,9503 bd2 ba1.8k sqftW6542 Breese Way, Appleton, WI 54913For SaleMLS ID #50321298, Mike J Karisny. RANW as distributed by MLS GRID
- $444,9003 bd2 ba1.6k sqftW6538 Breese Way, Appleton, WI 54913For SaleMLS ID #50326814, Mike J Karisny. RANW as distributed by MLS GRID
- $479,9003 bd2 ba1.6k sqftN9274 Homestead Ln, Appleton, WI 54915For SaleMLS ID #50327608, Bill E Frederickson. RANW as distributed by MLS GRID
- $399,0005 bd3 ba3k sqft3601 S Barker LANE, Appleton, WI 54915ActiveMLS ID #1976494, Tamim Realty Group*. WIREX MLS
- $499,9003 bd2 ba1.8k sqftN9271 Anton St, Appleton, WI 54915New ConstructionMLS ID #50328965, Parker R Dewitt. RANW as distributed by MLS GRID
- $299,9003 bd2 ba1.1k sqft936 Oneida St, Menasha, WI 54952For SaleMLS ID #50330472, Dianne M DeGroot. RANW as distributed by MLS GRID
- $419,9003 bd2 ba1.5k sqftW6530 Breese Way, Appleton, WI 54913For SaleMLS ID #50329135, Mike J Karisny. RANW as distributed by MLS GRID
- $473,3453 bd2 ba1.7k sqft707 Reed St, Neenah, WI 54956For SaleMLS ID #50325293, Mike J Karisny. RANW as distributed by MLS GRID
- $464,9003 bd2 ba1.6k sqft8358 Marlo Ave, Neenah, WI 54956For SaleMLS ID #50330758, Mike J Karisny. RANW as distributed by MLS GRID
- $474,9003 bd2 ba1.6k sqft8314 Marlo Ave, Neenah, WI 54956For SaleMLS ID #50330759, Mike J Karisny. RANW as distributed by MLS GRID
- $484,9003 bd2 ba1.7k sqft8339 Marlo Ave, Neenah, WI 54956For SaleMLS ID #50331085, Ben A Jacobs. RANW as distributed by MLS GRID
