Awesome JAMES model built by Vans Construction in delightful Village of Harrison location! Gorgeous stone & vinyl exterior provides phenomenal curb appeal - matched by outstanding quality from within. Striking 3 BR, 2 bath ranch has tons of pizazz & a great design! Gas fireplace with shiplap accents adorns large living room. Magnificent quartz counters and tile backsplash adorn incredible kitchen center. Primary Suite w/Double Sinks and Walk in Closet. First floor laundry. Egress window in lower level. Central Air and soft-close drawers are super amenities. Excellence personified by VANS CONST! Home shown is a simulated model. Estimated completion date December 2026.
Active-no offer
$464,900
N9043 Cedar Ct, Menasha, WI 54952
3beds
1,603sqft
Single Family Residence
Built in 2026
0.27 Acres Lot
$-- Zestimate®
$290/sqft
$-- HOA
What's special
Magnificent quartz countersFirst floor laundrySoft-close drawersCentral air
- 7 hours
- 26
- 4
Zillow last checked:
Listing updated:
Listed by:
Mike J Karisny OFF-D:920-740-5556,
Acre Realty, Ltd.
Source: RANW as distributed by MLS GRID,MLS#: 50332492
Facts & features
Interior
Bedrooms & bathrooms
- Bedrooms: 3
- Bathrooms: 2
- Full bathrooms: 2
Bedroom 1
- Level: Main
- Dimensions: 14X12
Bedroom 2
- Level: Main
- Dimensions: 12x12
Bedroom 3
- Level: Main
- Dimensions: 13X11
Kitchen
- Level: Main
- Dimensions: 22X10
Living room
- Level: Main
- Dimensions: 19X16
Other
- Description: Laundry
- Level: Main
- Dimensions: 9x6
Heating
- Forced Air
Cooling
- Forced Air, Central Air
Appliances
- Included: Dishwasher, Disposal, Microwave
Features
- Split Bedroom
- Basement: Full,Bath/Stubbed
- Number of fireplaces: 1
- Fireplace features: One, Gas
Interior area
- Total interior livable area: 1,603 sqft
- Finished area above ground: 1,603
- Finished area below ground: 0
Property
Parking
- Total spaces: 3
- Parking features: Attached, Garage Door Opener
- Attached garage spaces: 3
Accessibility
- Accessibility features: 1st Floor Bedroom, 1st Floor Full Bath, Laundry 1st Floor, Open Floor Plan
Lot
- Size: 0.27 Acres
Details
- Parcel number: TBD
- Zoning: Residential
Construction
Type & style
- Home type: SingleFamily
- Architectural style: Ranch
- Property subtype: Single Family Residence
Materials
- Stone, Vinyl Siding
- Foundation: Poured Concrete
Condition
- New construction: No
- Year built: 2026
Details
- Builder name: Vans Realty & Construction of Appleton Inc.
Utilities & green energy
- Sewer: Public Sewer
- Water: Public
Community & HOA
Community
- Subdivision: Cedar View Estates
Location
- Region: Menasha
Financial & listing details
- Price per square foot: $290/sqft
- Annual tax amount: $500
- Date on market: 9/10/2026
Estimated market value
Not available
Estimated sales range
Not available
Not available
Price history
| Date | Event | Price |
|---|---|---|
| 9/10/2026 | Listed for sale | $464,900$290/sqft |
Source:  WIREX MLS #50332492 Report a problem WIREX MLS #50332492 Report a problem | ||
Public tax history
Tax history is unavailable.
Monthly payment
Est. payment
Payment breakdown
Explore the cost of this home by adjusting the details. Changes won't be saved.Climate risks
Neighborhood: 54952
Similar homes
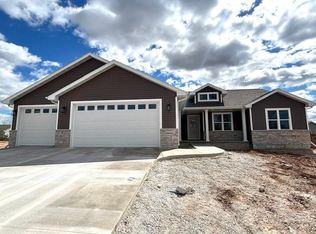
- $464,0003 bd2 ba1.6k sqftN9016 Southtowne Dr, Menasha, WI 54952For Sale
 MLS ID #50332483, Autumn M Schunke. RANW as distributed by MLS GRID
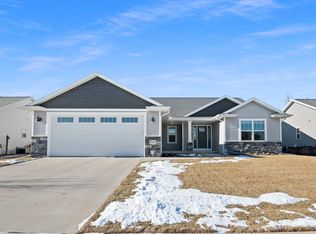
 - $479,9003 bd2 ba1.8k sqft901 Clover Ct, Menasha, WI 54952For Sale
 MLS ID #50327807, Tiffany L Holtz. RANW as distributed by MLS GRID

 - $515,0003 bd3 ba1.7k sqftW6438 Sawtooth Ct, Menasha, WI 54952For Sale
 MLS ID #50331371, Jenny M Landro. RANW as distributed by MLS GRID
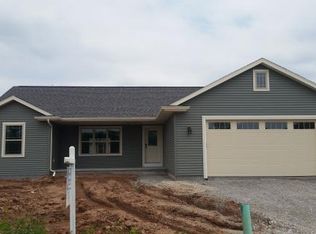
 - $564,9004 bd3 ba2.2k sqftW6331 Kimberly Trl, Menasha, WI 54952For Sale
 MLS ID #50332487, Mike J Karisny. RANW as distributed by MLS GRID
