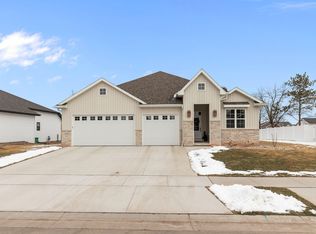
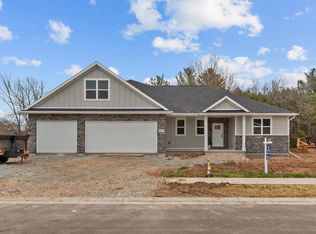
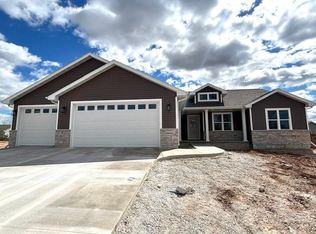
Introducing "The Delmar" by VANS CONSTRUCTION! This stunning 4 BR, 2.5 BA two-story beauty in Kimberly School District! Step inside to a bright, open floor plan filled w/ oversized rooms & abundant natural light. Dream kitchen shines w/ Quartz countertops throughout, tile backsplash & spacious dining area - all with 9’ ceilings on the main level. Living room steals the show w/ painted shiplap over fireplace mantel. Upstairs, discover 4 generously-sized BR's, including luxurious primary suite with bath & walk-in closet. Perks include central air, soft-close cabinetry, & impressive 3-car garage. Home shown is a simulated model. Estimated completion date June 2026. Home shown is simulated model.
Sold
$530,460
N9035 Cedar Ct, Menasha, WI 54952
4beds
2,142sqft
Single Family Residence
Built in 2025
0.25 Acres Lot
$534,200 Zestimate®
$248/sqft
$2,678 Estimated rent
Home value
$534,200
Estimated sales range
Not available
$2,678/mo
Zestimate® history
Owner options
List your home for rent
$2,678/mo
Rent Zestimate®
Find your next renter with Zillow Rental Manager. Plus, with online applications, you can quickly screen prospective tenants – for free.
$2,678/mo
Rent Zestimate®
Refinance and save
$2,915/mo
Est. payment
Refinancing to a lower rate could help reduce your monthly payments and save thousands over the life of the loan.
$2,915/mo
Est. payment
Explore your selling options
Work with a Zillow partner agent
Leverage their expertise and Zillow's premium Showcase listings to get your home seen by more buyers.
Get startedList with your own agent
Get your home in front of millions of buyers by listing it on Zillow.
Learn how to do itSell it yourself
Take full control of how buyers see your home on Zillow by listing For Sale by Owner (FSBO).
List your homeWhat's special
Oversized roomsQuartz countertops throughoutBright open floor planDream kitchenSpacious dining areaTile backsplashAbundant natural light
Zillow last checked:
Listing updated:
Listed by:
Mike J Karisny OFF-D:920-740-5556,
Acre Realty, Ltd.
Bought with:
Mike J Karisny
Acre Realty, Ltd.
Source: RANW as distributed by MLS GRID,MLS#: 50320591
Facts & features
Interior
Bedrooms & bathrooms
- Bedrooms: 4
- Bathrooms: 3
- Full bathrooms: 2
- 1/2 bathrooms: 1
Bedroom 1
- Level: Upper
- Dimensions: 13x15
Bedroom 2
- Level: Upper
- Dimensions: 11x10
Bedroom 3
- Level: Upper
- Dimensions: 11x9
Bedroom 4
- Level: Upper
- Dimensions: 11x10
Kitchen
- Level: Main
- Dimensions: 14x20
Living room
- Level: Main
- Dimensions: 18x20
Heating
- Forced Air
Cooling
- Forced Air, Central Air
Appliances
- Included: Dishwasher, Microwave
Features
- Kitchen Island, Pantry, Walk-In Closet(s)
- Basement: Full,Sump Pump
- Number of fireplaces: 1
- Fireplace features: One, Gas
Interior area
- Total interior livable area: 2,142 sqft
- Finished area above ground: 2,142
- Finished area below ground: 0
Property
Parking
- Total spaces: 3
- Parking features: Attached, Garage Door Opener
- Attached garage spaces: 3
Accessibility
- Accessibility features: Not Applicable
Lot
- Size: 0.25 Acres
Details
- Parcel number: TBD
- Zoning: Residential
- Special conditions: Arms Length
Construction
Type & style
- Home type: SingleFamily
- Property subtype: Single Family Residence
Materials
- Brick, Vinyl Siding
- Foundation: Poured Concrete
Condition
- New construction: Yes
- Year built: 2025
Details
- Builder name: Van's Construction
Utilities & green energy
- Sewer: Public Sewer
- Water: Public
Community & neighborhood
Location
- Region: Menasha
Price history
| Date | Event | Price |
|---|---|---|
| 5/22/2026 | Sold | $530,460$248/sqft |
Source: RANW as distributed by MLS GRID #50320591 Report a problem | ||
| 5/22/2026 | Pending sale | $530,460$248/sqft |
Source:  WIREX MLS #50320591 Report a problem WIREX MLS #50320591 Report a problem | ||
| 2/3/2026 | Contingent | $530,460$248/sqft |
Source: WIREX MLS #50320591 Report a problem | ||
| 2/2/2026 | Listed for sale | $530,460$248/sqft |
Source: RANW as distributed by MLS GRID #50320591 Report a problem | ||
Public tax history
Tax history is unavailable.
Neighborhood: 54952
Nearby schools
GreatSchools rating
- 10/10Woodland SchoolGrades: K-4Distance: 0.6 mi
- 6/10Gerritts Middle SchoolGrades: 7-8Distance: 3.3 mi
- 4/10Kimberly High SchoolGrades: 9-12Distance: 3.4 mi


Get pre-qualified for a loan
At Zillow Home Loans, we can pre-qualify you in as little as 5 minutes with no impact to your credit score.An equal housing lender. NMLS #10287.
Sell for more on Zillow
Get a Zillow Showcase℠ listing at no additional cost and you could sell for .
$534,200
2% more
+$10,684
With Zillow Showcase(estimated)
$544,884
- Wisconsin
- Calumet County
- Harrison
- 54952
- N9035 Cedar Ct
Nearby cities
Nearby zip codes
Other Harrison Topics
