The one where the builders really out-do themselves! Every detail of this stately 4 bedroom, 2.5 bath home, w/ a designated office, has been meticulously crafted to exceed even the most discerning buyer's expectations! Set on a woodlined lot, main living area is open, stately, & spacious. Kitchen features an oversized eat in island, walk in pantry, and a complete appliance package. Living room w/ center fireplace is flanked by windows, w/ wall to wall built ins, 12ft tray ceiling. Master retreat is privately tucked away & features a spa inspired walk in shower big enough to hold a gathering. Massive mudroom offers ample storage to conceal clutter. Covered front porch AND backyard patio with decorative ceiling detail. Garage is completely finished. 1 block from the park! Hardie board siding
Sold
Tax assessed value
$619,900
N9038 Southtowne Dr, Menasha, WI 54952
4beds
2,547sqft
Single Family Residence
Built in 2024
0.28 Acres Lot
$651,100 Zestimate®
$243/sqft
$2,916 Estimated rent
Home value
$651,100
$619,000 - $684,000
$2,916/mo
Zestimate® history
Owner options
List your home for rent
$2,916/mo
Rent Zestimate®
Find your next renter with Zillow Rental Manager. Plus, with online applications, you can quickly screen prospective tenants – for free.
$2,916/mo
Rent Zestimate®
Refinance and save
$4,126/mo
Est. payment
Refinancing to a lower rate could help reduce your monthly payments and save thousands over the life of the loan.
$4,126/mo
Est. payment
Explore your selling options
Work with a Zillow partner agent
Leverage their expertise and Zillow's premium Showcase listings to get your home seen by more buyers.
Get startedList with your own agent
Get your home in front of millions of buyers by listing it on Zillow.
Learn how to do itSell it yourself
Take full control of how buyers see your home on Zillow by listing For Sale by Owner (FSBO).
List your homeWhat's special
Zillow last checked:
Listing updated:
Listed by:
Listing Maintenance 920-993-7007,
Coldwell Banker Real Estate Group
Bought with:
Amanda M Furman
Coldwell Banker Real Estate Group
Source: RANW as distributed by MLS GRID,MLS#: 50289539
Facts & features
Interior
Bedrooms & bathrooms
- Bedrooms: 4
- Bathrooms: 3
- Full bathrooms: 2
- 1/2 bathrooms: 1
Bedroom 1
- Level: Main
- Dimensions: 14x11
Bedroom 2
- Level: Upper
- Dimensions: 15x14
Bedroom 3
- Level: Upper
- Dimensions: 12x12
Bedroom 4
- Level: Upper
- Dimensions: 12x12
Dining room
- Level: Main
- Dimensions: 14x13
Kitchen
- Level: Main
- Dimensions: 13x14
Living room
- Level: Main
- Dimensions: 18x18
Other
- Description: Den/Office
- Level: Main
- Dimensions: 10x10
Other
- Description: Laundry
- Level: Main
- Dimensions: 5x7
Other
- Description: Foyer
- Level: Main
- Dimensions: 6x7
Other
- Description: Mud Room
- Level: Main
- Dimensions: 6x7
Heating
- Forced Air
Cooling
- Forced Air, Central Air
Appliances
- Included: Dishwasher, Microwave, Range, Refrigerator
Features
- Basement: Full
- Number of fireplaces: 1
- Fireplace features: One, Gas
Interior area
- Total interior livable area: 2,547 sqft
- Finished area above ground: 2,547
- Finished area below ground: 0
Property
Parking
- Total spaces: 3
- Parking features: Attached
- Attached garage spaces: 3
Lot
- Size: 0.28 Acres
Details
- Parcel number: 45416
- Zoning: Residential
- Special conditions: Arms Length
Construction
Type & style
- Home type: SingleFamily
- Property subtype: Single Family Residence
Materials
- Other
- Foundation: Poured Concrete
Condition
- New construction: Yes
- Year built: 2024
Details
- Builder name: KM Construction
Utilities & green energy
- Sewer: Public Sewer
- Water: Public
Community & HOA
Location
- Region: Menasha
Financial & listing details
- Price per square foot: $243/sqft
- Tax assessed value: $619,900
- Annual tax amount: $262
- Date on market: 4/11/2024
- Inclusions: dishwasher, microwave, stove/oven, refrigerator, sidewalk, full driveway, walkway to house, one year builder warranty
- Exclusions: staging items and sellers personal property
Price history
| Date | Event | Price |
|---|---|---|
| 9/13/2024 | Sold | $619,900$243/sqft |
Source: RANW as distributed by MLS GRID #50289539 Report a problem | ||
| 6/11/2024 | Pending sale | $619,900$243/sqft |
Source:  Coldwell Banker Real Estate Group #50289539 Report a problem Coldwell Banker Real Estate Group #50289539 Report a problem | ||
| 6/11/2024 | Contingent | $619,900$243/sqft |
Source:  WIREX MLS #50289539 Report a problem WIREX MLS #50289539 Report a problem | ||
| 4/11/2024 | Listed for sale | $619,900+756.2%$243/sqft |
Source: RANW as distributed by MLS GRID #50289539 Report a problem | ||
| 11/1/2023 | Sold | $72,400$28/sqft |
Source: Public Record Report a problem | ||
Public tax history
| Year | Property taxes | Tax assessment |
|---|---|---|
| 2024 | $6,918 +2538.3% | $619,900 +3848.4% |
| 2023 | $262 +7.2% | $15,700 |
| 2022 | $245 +2.6% | $15,700 |
| 2021 | $238 | $15,700 |
Find assessor info on the county website
Neighborhood: 54952
Nearby homes

- $72,4000.28 AcresN9038 Southtowne Dr #11, Menasha, WI 54952Sold
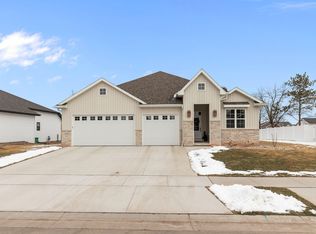
- $599,9995 bd3 ba2.6k sqftN9046 Southtowne Dr, Menasha, WI 54952Sold
- $479,9003 bd2 ba1.7k sqftN9030 Southtowne Dr, Menasha, WI 54952Sold

- $72,0000.28 AcresN9030 Southtowne Dr #12, Menasha, WI 54952Sold
- $530,4604 bd3 ba2.1k sqftN9035 Cedar Ct, Menasha, WI 54952Sold
- $4,8007.58 AcresW6303 Manitowoc Rd, Appleton, WI 54915Off Market
- $469,9003 bd2 ba1.6k sqftN9041 Southtowne Dr, Menasha, WI 54952Sold
- $469,9003 bd2 ba1.6k sqftN9033 Southtowne Dr, Menasha, WI 54952Sold
Nearby schools
GreatSchools rating
- 10/10Woodland SchoolGrades: K-4Distance: 0.6 mi
- 6/10Gerritts Middle SchoolGrades: 7-8Distance: 3.3 mi
- 4/10Kimberly High SchoolGrades: 9-12Distance: 3.4 mi


Get pre-qualified for a loan
At Zillow Home Loans, we can pre-qualify you in as little as 5 minutes with no impact to your credit score.An equal housing lender. NMLS #10287.
Sell for more on Zillow
Get a Zillow Showcase℠ listing at no additional cost and you could sell for .
$651,100
2% more
+$13,022
With Zillow Showcase(estimated)
$664,122
- Wisconsin
- Calumet County
- Harrison
- 54952
- N9038 Southtowne Dr
Nearby cities
Nearby zip codes
Other Harrison Topics
