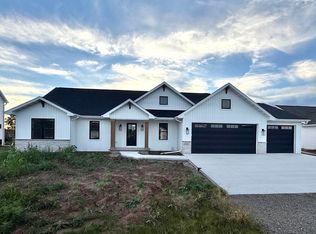
The popular Mimosa floor plan by Virtue Homes LLC truly has something for everyone! This home starts with an oversized 3-car garage featuring a tandem third stall with an impressive 40 feet of depth, perfect for extra storage or additional parking. Inside, you’ll find an open-concept split-bedroom ranch with beautiful cathedral ceilings and thoughtful details throughout. The kitchen features a spacious 12-foot walk-in pantry, while the primary suite offers a tiled shower including the frameless glass door. Quartz countertops throughout add a touch of elegance to every space. From the functional layout to the quality finishes, this home offers comfort, style, and craftsmanship you’ll appreciate. Come see for yourself the difference and attention to detail in every room!
Active-no offer
$599,900
N8856 Galway Ln, Menasha, WI 54952
3beds
1,834sqft
Single Family Residence
Built in 2026
0.47 Acres Lot
$-- Zestimate®
$327/sqft
$-- HOA
What's special
- 4 days
- 181
- 14
Zillow last checked:
Listing updated:
Listed by:
Daniel G Klopfer 920-993-4000,
Coldwell Banker Real Estate Group
Source: RANW as distributed by MLS GRID,MLS#: 50334695
Facts & features
Interior
Bedrooms & bathrooms
- Bedrooms: 3
- Bathrooms: 2
- Full bathrooms: 2
Bedroom 1
- Level: Main
- Dimensions: 14x13
Bedroom 2
- Level: Main
- Dimensions: 12x11
Bedroom 3
- Level: Main
- Dimensions: 12x11
Dining room
- Level: Main
- Dimensions: 11x10
Kitchen
- Level: Main
- Dimensions: 16x11
Living room
- Level: Main
- Dimensions: 19x15
Heating
- Forced Air
Cooling
- Forced Air, Central Air
Appliances
- Included: Dishwasher, Disposal, Microwave, Range, Refrigerator
Features
- Kitchen Island, Pantry, Split Bedroom, Vaulted Ceiling(s), Walk-In Closet(s)
- Basement: Full,Radon Mitigation System,Bath/Stubbed
- Number of fireplaces: 1
- Fireplace features: One, Gas
Interior area
- Total interior livable area: 1,834 sqft
- Finished area above ground: 1,834
- Finished area below ground: 0
Video & virtual tour
Property
Parking
- Total spaces: 3
- Parking features: Basement, Tandem
- Garage spaces: 3
Accessibility
- Accessibility features: 1st Floor Bedroom, 1st Floor Full Bath, Laundry 1st Floor
Lot
- Size: 0.47 Acres
Details
- Parcel number: 47348
- Zoning: Residential
Construction
Type & style
- Home type: SingleFamily
- Architectural style: Ranch
- Property subtype: Single Family Residence
Materials
- Stone, Vinyl Siding
- Foundation: Poured Concrete
Condition
- New construction: Yes
- Year built: 2026
Details
- Builder name: Virtue Homes LLC
Utilities & green energy
- Sewer: Public Sewer
- Water: Public
Community & HOA
Location
- Region: Menasha
Financial & listing details
- Price per square foot: $327/sqft
- Date on market: 10/21/2026
Estimated market value
Not available
Estimated sales range
Not available
Not available
Price history
| Date | Event | Price |
|---|---|---|
| 10/21/2026 | Listed for sale | $599,900$327/sqft |
Source: RANW as distributed by MLS GRID #50334695 Report a problem | ||
Public tax history
Tax history is unavailable.
Monthly payment
Est. payment
Payment breakdown
Explore the cost of this home by adjusting the details. Changes won't be saved.Climate risks
Neighborhood: 54952


Similar homes
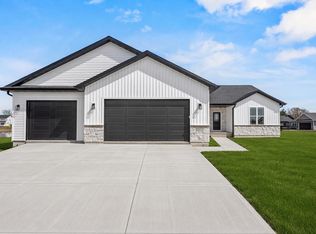
- $559,0003 bd3 ba1.8k sqftW5747 Roundstone Pl, Menasha, WI 54952For Sale
 MLS ID #50331503, Jessica A Janssen. RANW as distributed by MLS GRID
- $459,9003 bd2 ba1.6k sqftW5765 Roundstone Pl, Menasha, WI 54952New Construction
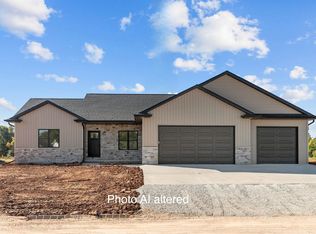 MLS ID #50333517, Ryan T Corbett. RANW as distributed by MLS GRID
- $499,9003 bd2 ba1.7k sqftW5758 Cork Ln, Menasha, WI 54952For Sale
 MLS ID #50328021, Amanda M Furman. RANW as distributed by MLS GRID
- $675,0003 bd3 ba2.2k sqftW5759 Roundstone Pl, Menasha, WI 54952For Sale
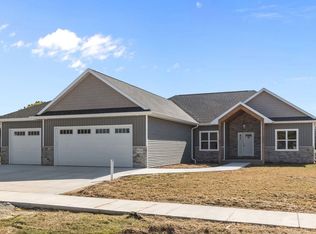 MLS ID #50324522, Valerie D Hall. RANW as distributed by MLS GRID
