Welcome to Southtowne Homes, the Fox Valley's premier upscale zero lot line community offering carefree living at its finest. This thoughtfully designed 1,616 sq. ft. home features an open-concept floor plan with 2 bedrooms, 2 full baths, zero-step entry, solid surface countertops, 9' ceilings, tray ceilings in the great room and primary suite, a covered rear patio, convenient dual-entry laundry, rear entry lockers, and a finished garage. The lower level is ready for future expansion. HOA dues of approximately $130+/- per month for 2026 include lawn care and snow removal. Taxes are TBD.
Active-no offer
$435,900
N9095 Southtowne Dr, Menasha, WI 54952
2beds
1,616sqft
:
Get pre-qualified$3,617/mo
Single Family Residence
Built in 2026
8,276 Square Feet Lot
$436,900 Zestimate®
$270/sqft
$11/mo HOA
What's special
Convenient dual-entry laundryOpen-concept floor planRear entry lockersSolid surface countertopsZero-step entryCovered rear patio
- 27 days |
- 403 |
- 18 |
Zillow last checked:
Listing updated:
Listed by:
Abby M Reindl Office:920-788-9804,
Lamers Realty, Inc.,
Bradley A Lamers 920-788-9804,
Lamers Realty, Inc.
Source: RANW as distributed by MLS GRID,MLS#: 50328901
Facts & features
Interior
Bedrooms & bathrooms
- Bedrooms: 2
- Bathrooms: 2
- Full bathrooms: 2
Bedroom 1
- Level: Main
- Dimensions: 13x15
Bedroom 2
- Level: Main
- Dimensions: 11x11
Dining room
- Level: Main
- Dimensions: 10x13
Kitchen
- Level: Main
- Dimensions: 9x13
Living room
- Level: Main
- Dimensions: 16x17
Other
- Description: Laundry
- Level: Main
- Dimensions: 8x10
Heating
- Forced Air
Cooling
- Forced Air, Central Air
Appliances
- Included: Dishwasher
Features
- At Least 1 Bathtub, Cable Available, High Speed Internet, Kitchen Island, Pantry, Walk-In Closet(s)
- Basement: 8Ft+ Ceiling,Full,Bath/Stubbed,Sump Pump
- Number of fireplaces: 1
- Fireplace features: Gas, One
Interior area
- Total interior livable area: 1,616 sqft
- Finished area above ground: 1,616
- Finished area below ground: 0
Property
Parking
- Total spaces: 2
- Parking features: Attached, Garage Door Opener
- Attached garage spaces: 2
Accessibility
- Accessibility features: 1st Floor Bedroom, 1st Floor Full Bath, Laundry 1st Floor, Open Floor Plan, Ramped or Level Entrance
Features
- Patio & porch: Patio
Lot
- Size: 8,276 Square Feet
- Features: Corner Lot, Sidewalk
Details
- Parcel number: 45456
- Zoning: Residential
Construction
Type & style
- Home type: SingleFamily
- Architectural style: Ranch
- Property subtype: Single Family Residence
Materials
- Stone, Vinyl Siding
- Foundation: Poured Concrete
Condition
- New construction: Yes
- Year built: 2026
Details
- Builder name: Evers Construction
Utilities & green energy
- Sewer: Public Sewer
- Water: Public
Community & HOA
Community
- Subdivision: Southtowne Place
HOA
- Has HOA: Yes
- HOA fee: $130 annually
Location
- Region: Menasha
Financial & listing details
- Price per square foot: $270/sqft
- Tax assessed value: $52,100
- Annual tax amount: $578
- Date on market: 7/10/2026
- Inclusions: Dishwasher, Seeded Lawn
- Exclusions: Seller's Personal Property and Staging Items
Estimated market value
$436,900
$415,000 - $459,000
$2,227/mo
Price history
| Date | Event | Price |
|---|---|---|
| 7/10/2026 | Listed for sale | $435,900$270/sqft |
Source:  WIREX MLS #50328901 Report a problem WIREX MLS #50328901 Report a problem | ||
Public tax history
| Year | Property taxes | Tax assessment |
|---|---|---|
| 2024 | $579 +179.4% | $52,100 +320.2% |
| 2023 | $207 +7.1% | $12,400 |
| 2022 | $193 +2.6% | $12,400 |
| 2021 | $188 | $12,400 |
Find assessor info on the county website
Monthly payment
Est. payment
Payment breakdown
Explore the cost of this home by adjusting the details. Changes won't be saved.Climate risks
Neighborhood: 54952
Nearby schools
GreatSchools rating
- 10/10Woodland SchoolGrades: K-4Distance: 0.6 mi
- 6/10Gerritts Middle SchoolGrades: 7-8Distance: 3.2 mi
- 4/10Kimberly High SchoolGrades: 9-12Distance: 3.3 mi
- $41,200-- bd-- ba-- sqftN9093 Southtowne Dr, Menasha, WI 54952Off Market
- $407,0002 bd2 ba1.6k sqftN9085 Southtowne Dr, Menasha, WI 54952Sold
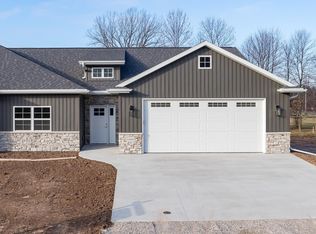
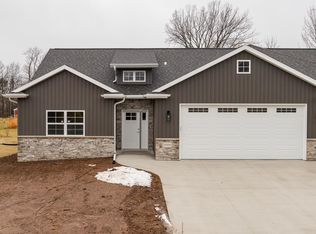
- $407,0002 bd2 ba1.6k sqftN9083 Southtowne Dr, Menasha, WI 54952Sold
- $338,900-- bd-- ba-- sqftW6359 Manitowoc Rd, Appleton, WI 54915Off Market
- $159,6072 bd2 ba1.3k sqftW6359 Manitowoc Rd, Appleton, WI 54915Off Market
- $47,400-- bd-- ba-- sqftN9084 Southtowne Dr, Menasha, WI 54952Sold
- $397,5002 bd2 ba1.7k sqftN9073 Southtowne Dr, Menasha, WI 54952Sold
- $47,400-- bd-- ba-- sqftN9082 Southtowne Dr, Menasha, WI 54952Sold
A local agent can set up tours, give advice and negotiate with sellers.
Similar homes
- $549,9002 bd2 ba2.3k sqftN9072 Southtowne Dr, Menasha, WI 54952For Sale
 MLS ID #50329728, Tina M Riehl. RANW as distributed by MLS GRID
 - $449,9004 bd3 ba2.2k sqft1124 Harold Dr, Menasha, WI 54952For Sale
 MLS ID #50328494, Stephanie J Hoernke. RANW as distributed by MLS GRID
 - $479,9003 bd2 ba1.8k sqft901 Clover Ct, Menasha, WI 54952For Sale
 MLS ID #50327807, Tiffany L Holtz. RANW as distributed by MLS GRID
 - $449,9003 bd3 ba1.8k sqft920 Clover Ct, Menasha, WI 54952For Sale
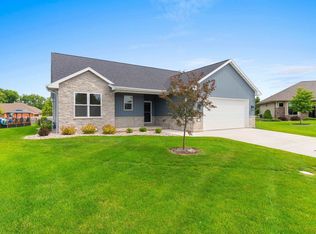 MLS ID #50322670, Ryan W Myers. RANW as distributed by MLS GRID
 - $509,9003 bd2 ba1.8k sqftW5890 Edgewood Dr, Menasha, WI 54952New ConstructionMLS ID #50327609, Parker R Dewitt. RANW as distributed by MLS GRID
- $514,9003 bd2 ba1.7k sqftW5758 Cork Ln, Menasha, WI 54952For SaleMLS ID #50328021, Amanda M Furman. RANW as distributed by MLS GRID
- $530,0003 bd3 ba1.7k sqftN8851 Killarney Way, Menasha, WI 54952For SaleMLS ID #50327308, Heather Gossen. RANW as distributed by MLS GRID
- $525,0003 bd3 ba1.8k sqftN8843 Killarney Way, Menasha, WI 54952For SaleMLS ID #50327599, Ben A Jacobs. RANW as distributed by MLS GRID
- $535,0003 bd3 ba1.7k sqftN8870 Killarney Way, Menasha, WI 54952New ConstructionMLS ID #50324068, Heather Gossen. RANW as distributed by MLS GRID
- $479,9003 bd2 ba1.6k sqftN9274 Homestead Ln, Appleton, WI 54915For SaleMLS ID #50327608, Bill E Frederickson. RANW as distributed by MLS GRID
- $299,9003 bd2 ba1.1k sqft936 Oneida St, Menasha, WI 54952For SaleMLS ID #50330472, Dianne M DeGroot. RANW as distributed by MLS GRID
- $495,0003 bd2 ba1.6k sqftN9220 Homestead Ln, Appleton, WI 54915For SaleMLS ID #50329275, Kelly L Davies. RANW as distributed by MLS GRID
- $474,9003 bd3 ba2.2k sqft810 Rusty Ct, Kaukauna, WI 54130For SaleMLS ID #50330419, Gunnar J Witthuhn. RANW as distributed by MLS GRID
- $389,9002 bd2 ba1.7k sqft3026 Community Way, Menasha, WI 54952For SaleMLS ID #50324684, Tyler J Beckman. RANW as distributed by MLS GRID
- $459,9003 bd2 ba1.6k sqft8308 Marlo Ave, Neenah, WI 54956For SaleMLS ID #50330350, Lisa M Haese. RANW as distributed by MLS GRID
- $459,9003 bd2 ba1.6k sqft8366 Marlo Ave, Neenah, WI 54956For SaleMLS ID #50330303, Lisa M Haese. RANW as distributed by MLS GRID
- $454,9003 bd2 ba1.6k sqftN9226 Homestead Ln, Appleton, WI 54915For SaleMLS ID #50326983, Lisa M Haese. RANW as distributed by MLS GRID
- $509,9003 bd2 ba1.8k sqftN9271 Anton St, Appleton, WI 54915New ConstructionMLS ID #50328965, Parker R Dewitt. RANW as distributed by MLS GRID
- $469,9003 bd3 ba1.8k sqft4761 N Thistle Ln, Appleton, WI 54913For SaleMLS ID #50330166, Raegen M Lamers. RANW as distributed by MLS GRID
- $589,9004 bd3 ba2.3k sqftW5845 Roundstone Pl, Menasha, WI 54952New ConstructionMLS ID #50328625, Tiffany L Holtz. RANW as distributed by MLS GRID
