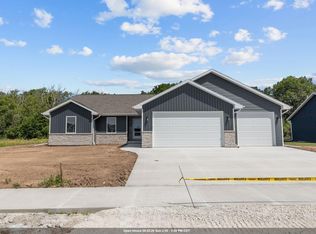
Welcome to this lovely 2BR, 2 BA, zero lot line, zero-front-entry home featuring thoughtful high end finishes. Nine-foot ceilings in the foyer create an inviting welcome before opening into the spacious living room with a cozy gas fireplace, dining area, and kitchen. The kitchen features a large island and a convenient corner pantry offering generous space for meal prep and storage. The mud room flows smoothly into the laundry room, and the attached 2 car garage. Enjoy the 3-seasons room where you can enjoy views of the surrounding trees and wildlife. The lower level includes a family room with an egress window and a separate rec room. Zero Lot Line with adjoining address N9074 Southtowne Drive. Sellers request 48 hours for binding acceptance.
Active-no offer
$549,900
N9072 Southtowne Dr, Menasha, WI 54952
2beds
2,354sqft
:
Get pre-qualified$4,679/mo
Single Family Residence
Built in 2022
7,840 Square Feet Lot
$548,600 Zestimate®
$234/sqft
$130/mo HOA
What's special
- 6 days |
- 207 |
- 4 |
Likely to sell faster than
Zillow last checked:
Listing updated:
Listed by:
Tina M Riehl PREF:920-378-4880,
Keller Williams Fox Cities
Source: RANW as distributed by MLS GRID,MLS#: 50329728
Facts & features
Interior
Bedrooms & bathrooms
- Bedrooms: 2
- Bathrooms: 2
- Full bathrooms: 2
Bedroom 1
- Level: Main
- Dimensions: 15x14
Bedroom 2
- Level: Main
- Dimensions: 11x12
Dining room
- Level: Main
- Dimensions: 12x10
Family room
- Level: Lower
- Dimensions: 24x13
Kitchen
- Level: Main
- Dimensions: 12x13
Living room
- Level: Main
- Dimensions: 17x21
Other
- Description: Foyer
- Level: Main
- Dimensions: 7x15
Other
- Description: Mud Room
- Level: Main
- Dimensions: 7x6
Other
- Description: Laundry
- Level: Main
- Dimensions: 10x9
Other
- Description: Rec Room
- Level: Lower
- Dimensions: 17x17
Other
- Description: 3 Season Rm
- Level: Main
- Dimensions: 13x13
Heating
- Forced Air
Cooling
- Forced Air, Central Air, Whole House Fan
Appliances
- Included: Dishwasher, Disposal, Dryer, Microwave, Range, Refrigerator, Washer, Water Softener Owned
Features
- At Least 1 Bathtub, Cable Available, High Speed Internet, Kitchen Island, Pantry, Split Bedroom, Vaulted Ceiling(s), Walk-In Closet(s), Walk-in Shower
- Basement: 8Ft+ Ceiling,Full,Full Sz Windows Min 20x24,Radon Mitigation System,Bath/Stubbed,Sump Pump,Partial Fin. Contiguous
- Number of fireplaces: 1
- Fireplace features: Gas, One
Interior area
- Total interior livable area: 2,354 sqft
- Finished area above ground: 1,700
- Finished area below ground: 654
Property
Parking
- Total spaces: 2
- Parking features: Attached, Garage Door Opener
- Attached garage spaces: 2
Accessibility
- Accessibility features: 1st Floor Bedroom, 1st Floor Full Bath, Doors 36"+, Hall Width 36 Inches or More, Laundry 1st Floor, Open Floor Plan, Ramped or Level Entrance, Ramped or Lvl Garage
Lot
- Size: 7,840 Square Feet
- Dimensions: 60x133
Details
- Parcel number: 45404
- Zoning: Residential
Construction
Type & style
- Home type: SingleFamily
- Architectural style: Ranch
- Property subtype: Single Family Residence
Materials
- Stone, Vinyl Siding
- Foundation: Poured Concrete
Condition
- New construction: No
- Year built: 2022
Utilities & green energy
- Sewer: Public Sewer
- Water: Public
Community & HOA
HOA
- Has HOA: Yes
- HOA fee: $1,560 annually
Location
- Region: Menasha
Financial & listing details
- Price per square foot: $234/sqft
- Tax assessed value: $454,300
- Annual tax amount: $5,078
- Date on market: 7/24/2026
- Inclusions: Refrigerator, Stove, Dishwasher, Microwave, Washer, Dryer, Raised Garden Beds, Water Softener (Owned), Power TV Mount in LR, Whole House Dehumidifier.
- Exclusions: Sellers' Personal Property.
Estimated market value
$548,600
$521,000 - $576,000
$2,734/mo
Price history
| Date | Event | Price |
|---|---|---|
| 7/24/2026 | Listed for sale | $549,900+22.2%$234/sqft |
Source:  WIREX MLS #50329728 Report a problem WIREX MLS #50329728 Report a problem | ||
| 11/10/2023 | Sold | $450,000+1.1%$191/sqft |
Source: RANW as distributed by MLS GRID #50280685 Report a problem | ||
| 9/12/2023 | Contingent | $445,000$189/sqft |
Source: WIREX MLS #50280685 Report a problem | ||
| 9/6/2023 | Listed for sale | $445,000+937.3%$189/sqft |
Source: RANW as distributed by MLS GRID #50280685 Report a problem | ||
| 11/4/2021 | Sold | $42,900$18/sqft |
Source: Public Record Report a problem | ||
Public tax history
| Year | Property taxes | Tax assessment |
|---|---|---|
| 2024 | $5,079 -1% | $454,300 +47.4% |
| 2023 | $5,128 +1401.7% | $308,300 +2512.7% |
| 2022 | $341 +90.6% | $11,800 |
| 2021 | $179 | $11,800 |
Find assessor info on the county website
Monthly payment
Est. payment
Payment breakdown
Explore the cost of this home by adjusting the details. Changes won't be saved.Climate risks
Neighborhood: 54952
Nearby schools
GreatSchools rating
- 10/10Woodland IntermediateGrades: 5-6Distance: 0.6 mi
- 6/10Gerritts Middle SchoolGrades: 7-8Distance: 3.2 mi
- 4/10Kimberly High SchoolGrades: 9-12Distance: 3.4 mi
Schools provided by the listing agent
- High: Kimberly
Source: RANW as distributed by MLS GRID. This data may not be complete. We recommend contacting the local school district to confirm school assignments for this home.
- $469,400-- bd-- ba-- sqftN9074 Southtowne Dr, Menasha, WI 54952Off Market
- $535,200-- bd-- ba-- sqftN9062 Southtowne Dr, Menasha, WI 54952Off Market
- $47,400-- bd-- ba-- sqftN9082 Southtowne Dr, Menasha, WI 54952Sold
- $2,051-- bd-- ba-- sqftManitowoc Rd, Appleton, WI 54915Off Market
- $397,5002 bd2 ba1.7k sqftN9073 Southtowne Dr, Menasha, WI 54952Sold
- $426,9002 bd2 ba1.6k sqftN9065 Southtowne Dr, Menasha, WI 54952Sold
- $47,400-- bd-- ba-- sqftN9084 Southtowne Dr, Menasha, WI 54952Sold
- $467,0002 bd2 ba1.8k sqftN9055 Southtowne Dr, Menasha, WI 54952Sold
A local agent can set up tours, give advice and negotiate with sellers.
Similar homes
- $479,9003 bd3 ba2.6k sqft1112 Lake Park Rd, Menasha, WI 54952For Sale
 MLS ID #50326207, Kris M Janasik. RANW as distributed by MLS GRID
 - $435,9002 bd2 ba1.6k sqftN9095 Southtowne Dr, Menasha, WI 54952New Construction
 MLS ID #50328901, Abby M Reindl. RANW as distributed by MLS GRID
 - $514,9003 bd2 ba1.7k sqftW5758 Cork Ln, Menasha, WI 54952For Sale
 MLS ID #50328021, Amanda M Furman. RANW as distributed by MLS GRID
 - $530,0003 bd3 ba1.7k sqftN8851 Killarney Way, Menasha, WI 54952For Sale
 MLS ID #50327308, Heather Gossen. RANW as distributed by MLS GRID
 - $441,9003 bd2 ba2.2k sqft2948 Chrystella Dr, Menasha, WI 54952For SaleMLS ID #50327585, Michael J Christianson. RANW as distributed by MLS GRID
- $535,0003 bd3 ba1.7k sqftN8870 Killarney Way, Menasha, WI 54952New ConstructionMLS ID #50324068, Heather Gossen. RANW as distributed by MLS GRID
- $400,0004 bd3 ba2.2k sqftN9182 Dylan Dr, Appleton, WI 54915For SaleMLS ID #50328749, Heather Gossen. RANW as distributed by MLS GRID
- $449,9004 bd3 ba2.2k sqft1124 Harold Dr, Menasha, WI 54952For SaleMLS ID #50328494, Stephanie J Hoernke. RANW as distributed by MLS GRID
- $669,9005 bd4 ba3k sqftW6018 Ryford St, Menasha, WI 54952For SaleMLS ID #50327706, Lisa A Ihde. RANW as distributed by MLS GRID
- $355,0004 bd2 ba1.9k sqftW6741 Lydia Ln, Appleton, WI 54915For SaleMLS ID #50329698, Tiffany L Holtz. RANW as distributed by MLS GRID
- $479,9003 bd2 ba1.8k sqft901 Clover Ct, Menasha, WI 54952For SaleMLS ID #50327807, Tiffany L Holtz. RANW as distributed by MLS GRID
- $649,9003 bd3 ba2.6k sqft895 Black Swan Dr, Menasha, WI 54952New ConstructionMLS ID #50314465, Michael R Nemecek. RANW as distributed by MLS GRID
- $564,9005 bd4 ba3k sqft11 Kools Ct, Appleton, WI 54914For SaleMLS ID #50326881, Kevin M Dieck. RANW as distributed by MLS GRID
- $519,9004 bd4 ba2.8k sqftN7914 Creekside Dr, Sherwood, WI 54169For SaleMLS ID #50327322, Stacey L Hennessey. RANW as distributed by MLS GRID
- $549,9004 bd3 ba2.6k sqft889 W Hubble Ln, Appleton, WI 54913For SaleMLS ID #50324910, Mike J Karisny. RANW as distributed by MLS GRID
- $519,9003 bd3 ba1.9k sqftN8231 Big Lake Ct, Sherwood, WI 54169For SaleMLS ID #50328118, Stephanie M Svanda. RANW as distributed by MLS GRID
- $589,9004 bd3 ba2.7k sqftN9259 Anton Ct, Appleton, WI 54915For SaleMLS ID #50323880, Bill E Frederickson. RANW as distributed by MLS GRID
- $535,0003 bd2 ba2.2k sqft2875 Turquoise Ln, Appleton, WI 54913For SaleMLS ID #50322095, Tiffany L Holtz. RANW as distributed by MLS GRID
- $724,9005 bd4 ba2.9k sqftN8744 Connor Cir, Menasha, WI 54952New ConstructionMLS ID #50324794, Taylor R Hansen. RANW as distributed by MLS GRID
- $509,9005 bd4 ba2.7k sqft1245 Weatherwood Dr, Neenah, WI 54956For SaleMLS ID #50326819, Nikki M Free. RANW as distributed by MLS GRID
