Better than new home in the sought-after Kimberly School District! Built in 2022, this stunning 5-bedroom, 3.5-bath home perfectly blends modern luxury with everyday functionality.The main level features two dedicated office spaces, and an absolutely jaw-dropping walk-in pantry that is a home chef’s dream. Upstairs, you’ll find spacious bedrooms and an ultra-convenient second-floor laundry room.The recently finished lower level expands your living space with an incredible setup for entertaining, boasting a sleek wet bar and a cozy fireplace. Complete with a 3-car attached garage and impeccable finishes throughout, this home offers all the upgrades of a new build without the wait. Don't miss this turnkey masterpiece!
Active-offer no bump
Price cut: $25K (9/23)
$624,900
W6018 Ryford St, Menasha, WI 54952
5beds
3,076sqft
Single Family Residence
Built in 2022
10,018 Square Feet Lot
$624,100 Zestimate®
$203/sqft
$-- HOA
What's special
Recently finished lower levelImpeccable finishes throughoutUltra-convenient second-floor laundry roomSpacious bedroomsSleek wet barJaw-dropping walk-in pantryCozy fireplace
- 32 days
- 887
- 31
Zillow last checked:
Listing updated:
Listed by:
Lisa A Ihde Office:920-739-2121,
Century 21 Ace Realty
Source: RANW as distributed by MLS GRID,MLS#: 50332332
Facts & features
Interior
Bedrooms & bathrooms
- Bedrooms: 5
- Bathrooms: 4
- Full bathrooms: 3
- 1/2 bathrooms: 1
Bedroom 1
- Level: Upper
- Dimensions: 14x15
Bedroom 2
- Level: Upper
- Dimensions: 11x11
Bedroom 3
- Level: Upper
- Dimensions: 10x11
Bedroom 4
- Level: Upper
- Dimensions: 11x11
Bedroom 5
- Level: Lower
- Dimensions: 9x14
Dining room
- Level: Main
- Dimensions: 10x12
Family room
- Level: Lower
- Dimensions: 30x11
Kitchen
- Level: Main
- Dimensions: 17x12
Living room
- Level: Main
- Dimensions: 22x14
Other
- Description: Mud Room
- Level: Main
- Dimensions: 14x8
Other
- Description: Den/Office
- Level: Main
- Dimensions: 11x6
Other
- Description: Den/Office
- Level: Main
- Dimensions: 9x11
Other
- Description: Rec Room
- Level: Lower
- Dimensions: 9x10
Heating
- Forced Air
Cooling
- Forced Air, Central Air
Appliances
- Included: Dishwasher, Dryer, Microwave, Range, Refrigerator, Washer
Features
- At Least 1 Bathtub, Kitchen Island, Pantry, Walk-In Closet(s), Walk-in Shower
- Basement: Finished,Full,Partial Fin. Contiguous
- Number of fireplaces: 2
- Fireplace features: Two, Electric, Gas
Interior area
- Total interior livable area: 3,076 sqft
- Finished area above ground: 2,476
- Finished area below ground: 600
Property
Parking
- Total spaces: 3
- Parking features: Attached, Basement, Garage Door Opener
- Attached garage spaces: 3
Accessibility
- Accessibility features: Level Drive, Level Lot, Open Floor Plan
Features
- Patio & porch: Patio
Lot
- Size: 10,018 Square Feet
- Features: Sidewalk
Details
- Parcel number: 44880
- Zoning: Residential
Construction
Type & style
- Home type: SingleFamily
- Property subtype: Single Family Residence
Materials
- Stone, Vinyl Siding
- Foundation: Poured Concrete
Condition
- New construction: No
- Year built: 2022
Utilities & green energy
- Sewer: Public Sewer
- Water: Public
Community & HOA
Community
- Subdivision: Kambura Acres
Location
- Region: Menasha
Financial & listing details
- Price per square foot: $203/sqft
- Tax assessed value: $657,300
- Annual tax amount: $7,333
- Date on market: 9/9/2026
- Inclusions: Stove, fridge, dishwasher, mini fridge, LL fridge, wash, dry, window treatments, tv & wall mounts in the LL, wall mounts, ring db, smrt thermostat
- Exclusions: Sellers personal property, all above grade TVs
Estimated market value
$624,100
$593,000 - $655,000
$3,516/mo
Price history
| Date | Event | Price |
|---|---|---|
| 10/2/2026 | Contingent | $624,900$203/sqft |
Source:  WIREX MLS #50332332 Report a problem WIREX MLS #50332332 Report a problem | ||
| 9/23/2026 | Price change | $624,900-3.8%$203/sqft |
Source: WIREX MLS #50332332 Report a problem | ||
| 9/9/2026 | Listed for sale | $649,900$211/sqft |
Source: WIREX MLS #50332332 Report a problem | ||
| 9/9/2026 | Listing removed | $649,900$211/sqft |
Source: WIREX MLS #50327706 Report a problem | ||
| 8/7/2026 | Price change | $649,900-3%$211/sqft |
Source: RANW as distributed by MLS GRID #50327706 Report a problem | ||
| 7/21/2026 | Price change | $669,900-0.8%$218/sqft |
Source: WIREX MLS #50327706 Report a problem | ||
| 6/18/2026 | Listed for sale | $675,000+14.4%$219/sqft |
Source: RANW as distributed by MLS GRID #50327706 Report a problem | ||
| 8/11/2022 | Sold | $589,900$192/sqft |
Source: RANW as distributed by MLS GRID #50258123 Report a problem | ||
| 7/25/2022 | Pending sale | $589,900$192/sqft |
Source: RANW as distributed by MLS GRID #50258123 Report a problem | ||
| 7/7/2022 | Contingent | $589,900$192/sqft |
Source: WIREX MLS #50258123 Report a problem | ||
| 5/10/2022 | Listed for sale | $589,900$192/sqft |
Source: RANW as distributed by MLS GRID #50258123 Report a problem | ||
Public tax history
| Year | Property taxes | Tax assessment |
|---|---|---|
| 2025 | $7,333 | $657,300 |
| 2024 | $7,333 -0.4% | $657,300 +52.6% |
| 2023 | $7,360 +743.9% | $430,600 +925.2% |
| 2022 | $872 +26.8% | $42,000 |
| 2021 | $688 -7.8% | $42,000 |
| 2020 | $746 | $42,000 |
Find assessor info on the county website
Monthly payment
Est. payment
Payment breakdown
Explore the cost of this home by adjusting the details. Changes won't be saved.Climate risks
Neighborhood: 54952

Similar homes
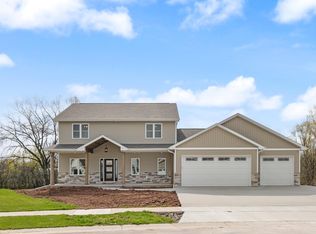
- $674,9005 bd3 ba2.6k sqftN8871 Killarney Way, Menasha, WI 54952New Construction
 MLS ID #50329634, Tiffany L Holtz. RANW as distributed by MLS GRID
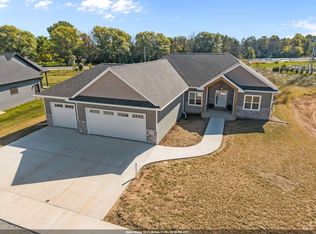
 - $699,9005 bd4 ba2.9k sqftN8744 Connor Cir, Menasha, WI 54952New Construction
 MLS ID #50324794, Taylor R Hansen. RANW as distributed by MLS GRID
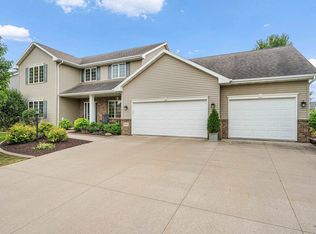
 - $680,0003 bd3 ba2.2k sqftW5759 Roundstone Pl, Menasha, WI 54952For Sale
 MLS ID #50324522, Valerie D Hall. RANW as distributed by MLS GRID
 - $599,9004 bd4 ba3.7k sqftW6571 Austin Dr, Appleton, WI 54915For Sale
 MLS ID #50331364, Jill M Coenen. RANW as distributed by MLS GRID
