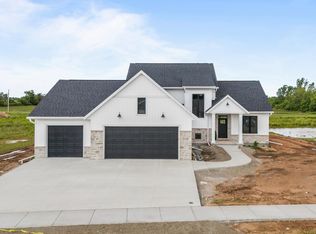
This stunning ranch style home sits on a private half-acre lot in Woodland Lakes Cottages backing up to serene woods. The main level features a sun-drenched, open layout with two spacious bedrooms, an office/den with French doors, two full baths, and a tranquil three-seasons room perfect for enjoying nature. The primary bath has a blissful heated floor! Downstairs, the finished lower level feels bright and open thanks to two large egress windows and it's 3rd bedroom. Living here also grants access to premium community amenities, including a heated pool, fitness room, clubhouse, and a pickleball court. Close to all that is convenient, but surrounded by nature provides the best of all that is good in life. HOA covers lawn and snow care, heated pool, clubhouse use, and a pickleball court.
Active-offer no bump
$739,900
2608 Canvasback Dr, Menasha, WI 54952
3beds
2,811sqft
Single Family Residence
Built in 2022
0.58 Acres Lot
$736,100 Zestimate®
$263/sqft
$250/mo HOA
What's special
Two large egress windowsTwo spacious bedroomsSun-drenched open layoutPrivate half-acre lot
- 49 days
- 394
- 16
Zillow last checked:
Listing updated:
Listed by:
Jodi A Young Office:920-739-2121,
Century 21 Ace Realty
Source: RANW as distributed by MLS GRID,MLS#: 50331381
Facts & features
Interior
Bedrooms & bathrooms
- Bedrooms: 3
- Bathrooms: 3
- Full bathrooms: 3
Bedroom 1
- Level: Main
- Dimensions: 14x12
Bedroom 2
- Level: Main
- Dimensions: 12x11
Bedroom 3
- Level: Lower
- Dimensions: 13x11
Dining room
- Level: Main
- Dimensions: 11x11
Family room
- Level: Lower
- Dimensions: 17x24
Kitchen
- Level: Main
- Dimensions: 17x19
Living room
- Level: Main
- Dimensions: 16x14
Other
- Description: Foyer
- Level: Main
- Dimensions: 11x7
Other
- Description: Laundry
- Level: Main
- Dimensions: 10x9
Other
- Description: Den/Office
- Level: Main
- Dimensions: 11x11
Heating
- Forced Air
Cooling
- Forced Air, Central Air
Features
- Basement: Full,Finished
- Has fireplace: Yes
- Fireplace features: Gas
Interior area
- Total interior livable area: 2,811 sqft
- Finished area above ground: 2,031
- Finished area below ground: 780
Property
Parking
- Total spaces: 3
- Parking features: Attached
- Attached garage spaces: 3
Accessibility
- Accessibility features: 1st Floor Bedroom, 1st Floor Full Bath, Hall Width 36 Inches or More, Laundry 1st Floor, Stall Shower
Lot
- Size: 0.58 Acres
Details
- Parcel number: 70084835
- Zoning: Residential
Construction
Type & style
- Home type: SingleFamily
- Property subtype: Single Family Residence
Materials
- Brick, Vinyl Siding
- Foundation: Poured Concrete
Condition
- New construction: No
- Year built: 2022
Utilities & green energy
- Sewer: Public Sewer
- Water: Public
Community & HOA
HOA
- Has HOA: Yes
- HOA fee: $3,000 annually
Location
- Region: Menasha
Financial & listing details
- Price per square foot: $263/sqft
- Tax assessed value: $71,000
- Annual tax amount: $11,149
- Date on market: 8/21/2026
- Inclusions: stovetop, oven, microwave, dishwasher, washer, dryer, window treatments
- Exclusions: seller's personal property
Estimated market value
$736,100
$699,000 - $773,000
$3,481/mo
Price history
| Date | Event | Price |
|---|---|---|
| 9/10/2026 | Contingent | $739,900$263/sqft |
Source:  WIREX MLS #50331381 Report a problem WIREX MLS #50331381 Report a problem | ||
| 8/21/2026 | Listed for sale | $739,900$263/sqft |
Source: RANW as distributed by MLS GRID #50331381 Report a problem | ||
Public tax history
| Year | Property taxes | Tax assessment |
|---|---|---|
| 2024 | -- | $71,000 |
| 2023 | -- | $71,000 |
| 2022 | -- | $71,000 +70900% |
| 2021 | $2 | $100 |
Find assessor info on the county website
Monthly payment
Est. payment
Payment breakdown
Explore the cost of this home by adjusting the details. Changes won't be saved.Climate risks
Neighborhood: 54952
Similar homes
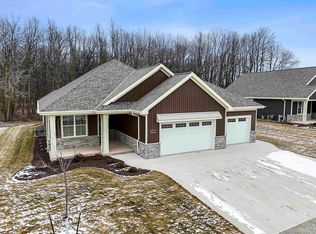
- $749,9005 bd4 ba3.4k sqft1041 Sandpiper Dr, Menasha, WI 54952New Construction
 MLS ID #50332360, Andy D Boehm. RANW as distributed by MLS GRID
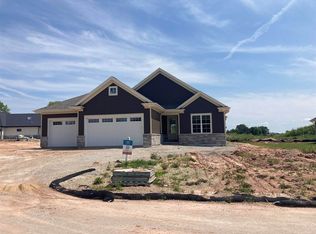
 - $569,9002 bd2 ba1.7k sqft885 Cygnet Ct, Menasha, WI 54952For Sale
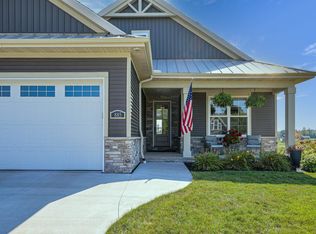 MLS ID #50332071, Melissa A Olson. RANW as distributed by MLS GRID
 - $459,9004 bd4 ba2.7k sqft2876 Chrystella Dr, Menasha, WI 54952For Sale
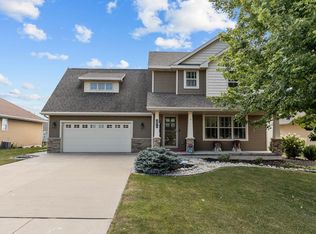 MLS ID #50331333, Caroline D Lasecki. RANW as distributed by MLS GRID
 - $774,9003 bd3 ba2.5k sqftW5835 Delta Dr, Menasha, WI 54952For Sale
 MLS ID #50329664, Andrew R Uecker. RANW as distributed by MLS GRID
