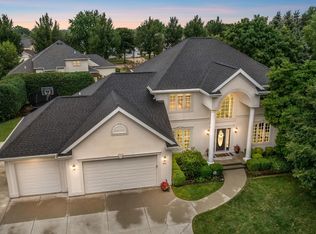
Spacious living, thoughtful design & exceptional outdoor appeal come together in this beautifully maintained home. The inviting main level provides generous living spaces designed for everyday life & effortless entertaining, while the well-appointed primary suite creates a relaxing retreat at the end of the day. The LL takes the living space to another level w/a comfortable rec room perfect for casual gatherings or movie & game nights w/convenient kitchenette to prep those snack trays! Outside, the expansive patio becomes an extension of the home, providing plenty of room for outdoor dining, entertaining or relaxing. Meticulously cared for inside & out, this home offers flexibility & inviting surroundings to truly enjoy every season of homeownership. Please allow 48-hours binding accept.
Active-no offer
$624,900
W6571 Austin Dr, Appleton, WI 54915
4beds
3,796sqft
Single Family Residence
Built in 2006
0.35 Acres Lot
$620,900 Zestimate®
$165/sqft
$-- HOA
What's special
Relaxing retreatComfortable rec roomThoughtful designConvenient kitchenetteExpansive patioSpacious livingExceptional outdoor appeal
- 50 days
- 451
- 20
Zillow last checked:
Listing updated:
Listed by:
Jill M Coenen Office:920-739-2121,
Century 21 Ace Realty
Source: RANW as distributed by MLS GRID,MLS#: 50331364
Facts & features
Interior
Bedrooms & bathrooms
- Bedrooms: 4
- Bathrooms: 4
- Full bathrooms: 3
- 1/2 bathrooms: 1
Bedroom 1
- Level: Upper
- Dimensions: 13x16
Bedroom 2
- Level: Upper
- Dimensions: 11x13
Bedroom 3
- Level: Upper
- Dimensions: 11x12
Bedroom 4
- Level: Upper
- Dimensions: 10x11
Dining room
- Level: Main
- Dimensions: 9x11
Family room
- Level: Lower
- Dimensions: 27x18
Formal dining room
- Level: Main
- Dimensions: 13x11
Kitchen
- Level: Main
- Dimensions: 13x11
Living room
- Level: Main
- Dimensions: 13x17
Other
- Description: Laundry
- Level: Main
- Dimensions: 8x10
Other
- Description: Den/Office
- Level: Main
- Dimensions: 19x16
Other
- Description: 4 Season Room
- Level: Main
- Dimensions: 14x12
Other
- Description: Exercise Room
- Level: Lower
- Dimensions: 13x13
Heating
- Forced Air
Cooling
- Forced Air, Central Air
Appliances
- Included: Dishwasher, Dryer, Microwave, Range, Refrigerator, Washer
Features
- At Least 1 Bathtub, Cable Available, High Speed Internet, Kitchen Island, Walk-In Closet(s), Wet Bar, Formal Dining
- Flooring: Wood/Simulated Wood Fl
- Basement: Full,Radon Mitigation System,Sump Pump,Finished
- Number of fireplaces: 1
- Fireplace features: One, Gas
Interior area
- Total interior livable area: 3,796 sqft
- Finished area above ground: 2,836
- Finished area below ground: 960
Property
Parking
- Total spaces: 3
- Parking features: Attached, Basement, Garage Door Opener
- Attached garage spaces: 3
Accessibility
- Accessibility features: Laundry 1st Floor, Level Drive, Level Lot, Low Pile Or No Carpeting, Open Floor Plan
Features
- Patio & porch: Patio
- Has spa: Yes
- Spa features: Bath
Lot
- Size: 0.35 Acres
- Dimensions: 100x153
Details
- Parcel number: 0100604001570A0000201808001400
- Zoning: Residential
Construction
Type & style
- Home type: SingleFamily
- Architectural style: Colonial
- Property subtype: Single Family Residence
Materials
- Brick, Vinyl Siding
- Foundation: Poured Concrete
Condition
- New construction: No
- Year built: 2006
Utilities & green energy
- Sewer: Public Sewer
- Water: Public
Community & HOA
Community
- Subdivision: Cedar Ridge Estates
Location
- Region: Appleton
Financial & listing details
- Price per square foot: $165/sqft
- Tax assessed value: $539,900
- Annual tax amount: $6,083
- Date on market: 8/20/2026
- Inclusions: Kitchen Refrigerator, Gas Stove, Dishwasher, Microwave/Rangehood, Washer, Dryer, LL Beverage Fridge, LL Microwave, TV Mounts, Curtain Rods
- Exclusions: Seller's Personal Property, Garage Freezer
Estimated market value
$620,900
$590,000 - $652,000
$3,416/mo
Price history
| Date | Event | Price |
|---|---|---|
| 8/20/2026 | Listed for sale | $624,900+66.7%$165/sqft |
Source: RANW as distributed by MLS GRID #50331364 Report a problem | ||
| 12/6/2019 | Sold | $374,900+17.5%$99/sqft |
Source: RANW as distributed by MLS GRID #50206889 Report a problem | ||
| 8/1/2007 | Sold | $319,100$84/sqft |
Source: Public Record Report a problem | ||
Public tax history
| Year | Property taxes | Tax assessment |
|---|---|---|
| 2025 | $6,603 | $539,900 |
| 2024 | $6,603 +6.3% | $539,900 +45.3% |
| 2023 | $6,210 -3.7% | $371,500 |
| 2022 | $6,450 +3.7% | $371,500 |
| 2021 | $6,219 -16.8% | $371,500 -10.3% |
| 2020 | $7,478 +9.1% | $414,200 |
| 2019 | $6,854 -5.7% | $414,200 +17.5% |
| 2018 | $7,269 +6.4% | $352,500 |
| 2017 | $6,831 | $352,500 |
Find assessor info on the county website
Monthly payment
Est. payment
Payment breakdown
Explore the cost of this home by adjusting the details. Changes won't be saved.Climate risks
Neighborhood: 54915
Similar homes
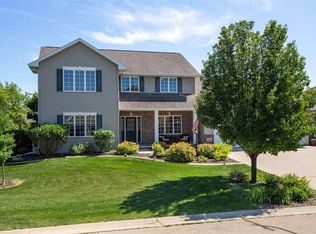
- $689,9004 bd4 ba4.5k sqft918 E Kramer Ln, Appleton, WI 54915For Sale
 MLS ID #50331755, Terry L Allen. RANW as distributed by MLS GRID
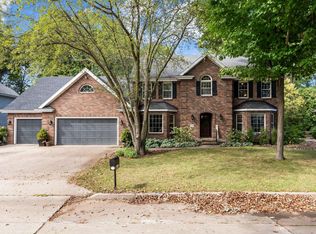
 - $485,0003 bd4 ba2.4k sqftW5985 Sweet William Dr, Appleton, WI 54915For Sale
 MLS ID #50333107, Brenda A Young. RANW as distributed by MLS GRID
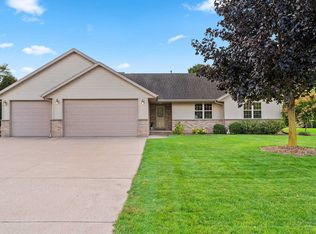
 - $399,9003 bd4 ba2.5k sqftW6832 Basswood Ln, Appleton, WI 54915For Sale
 MLS ID #50332418, Alex J Young. RANW as distributed by MLS GRID
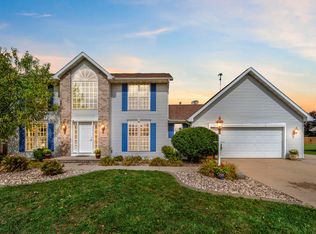
 - $615,0004 bd4 ba4k sqft601 E Carrington Ln, Appleton, WI 54913For Sale
 MLS ID #50331516, Myriah E Conradt. RANW as distributed by MLS GRID
