This is a spectacular home in a desirable neighborhood that you will want to see! This 3 bed, 3.5 bath open concept ranch featuring soaring cathedral ceilings, offers ideal combination of comfort, style and location! The great sized livingroom and wonderfully updated kitchen offers so much living space and is surrounded by an array of windows that fill this home with natural sunlight all day long! Spacious primary suite has a full bath and walk in closet attached. The lower level is simply amazing with its nice sized family room w/ egress, a bonus room, full bath and a workshop too! Lets not forget about the 31' DEEP 3RD STALL GARAGE w basement access! Nicely landscaped lot has a patio and mature trees. Welcome home! 72 hr binding acceptance per seller.
Active-no offer
$485,000
W5985 Sweet William Dr, Appleton, WI 54915
3beds
2,499sqft
Single Family Residence
Built in 2005
0.31 Acres Lot
$483,600 Zestimate®
$194/sqft
$-- HOA
What's special
Open concept ranchSoaring cathedral ceilingsNicely landscaped lotMature treesBonus roomWonderfully updated kitchenSpacious primary suite
- 15 days
- 968
- 53
Likely to sell faster than
Zillow last checked:
Listing updated:
Listed by:
Brenda A Young OFF-D:920-422-1234,
Expert Real Estate Partners, LLC
Source: RANW as distributed by MLS GRID,MLS#: 50333107
Facts & features
Interior
Bedrooms & bathrooms
- Bedrooms: 3
- Bathrooms: 4
- Full bathrooms: 3
- 1/2 bathrooms: 1
Bedroom 1
- Level: Main
- Dimensions: 13x13
Bedroom 2
- Level: Main
- Dimensions: 13x11
Bedroom 3
- Level: Main
- Dimensions: 11x11
Dining room
- Level: Main
- Dimensions: 12x11
Family room
- Level: Lower
- Dimensions: 43x15
Kitchen
- Level: Main
- Dimensions: 13x11
Living room
- Level: Main
- Dimensions: 23x16
Other
- Description: Laundry
- Level: Main
- Dimensions: 8x5
Other
- Description: Bonus Room
- Level: Lower
- Dimensions: 12x10
Heating
- Forced Air
Cooling
- Forced Air, Central Air
Appliances
- Included: Dishwasher, Disposal, Dryer, Microwave, Refrigerator, Washer
Features
- At Least 1 Bathtub, Cable Available, High Speed Internet, Kitchen Island, Vaulted Ceiling(s), Walk-In Closet(s)
- Basement: Finished,Full,Radon Mitigation System
- Number of fireplaces: 1
- Fireplace features: One, Gas
Interior area
- Total interior livable area: 2,499 sqft
- Finished area above ground: 1,582
- Finished area below ground: 917
Property
Parking
- Total spaces: 3
- Parking features: Attached, Basement
- Attached garage spaces: 3
Accessibility
- Accessibility features: 1st Floor Bedroom, 1st Floor Full Bath, Laundry 1st Floor, Level Drive, Level Lot, Low Pile Or No Carpeting, Open Floor Plan, Stall Shower
Features
- Patio & porch: Patio
Lot
- Size: 0.31 Acres
Details
- Parcel number: 37644
- Zoning: Residential
Construction
Type & style
- Home type: SingleFamily
- Architectural style: Ranch
- Property subtype: Single Family Residence
Materials
- Brick, Vinyl Siding
- Foundation: Poured Concrete
Condition
- New construction: No
- Year built: 2005
Utilities & green energy
- Sewer: Public Sewer
- Water: Public
Community & HOA
Community
- Subdivision: Midway Meadows
Location
- Region: Appleton
Financial & listing details
- Price per square foot: $194/sqft
- Tax assessed value: $419,600
- Annual tax amount: $4,754
- Date on market: 9/23/2026
- Inclusions: Refrigerator, Oven/range, Microwave, Dishwasher, Washer, Dryer
- Exclusions: Sellers personal property
Estimated market value
$483,600
$459,000 - $508,000
$2,664/mo
Price history
| Date | Event | Price |
|---|---|---|
| 9/23/2026 | Listed for sale | $485,000+125.6%$194/sqft |
Source: RANW as distributed by MLS GRID #50333107 Report a problem | ||
| 5/10/2012 | Sold | $215,000+10.7%$86/sqft |
Source: Public Record Report a problem | ||
| 5/1/2006 | Sold | $194,200+351.6%$78/sqft |
Source: Public Record Report a problem | ||
| 2/18/2005 | Sold | $43,000$17/sqft |
Source: Public Record Report a problem | ||
Public tax history
| Year | Property taxes | Tax assessment |
|---|---|---|
| 2025 | $4,754 | $419,600 |
| 2024 | $4,754 +14.7% | $419,600 +70.5% |
| 2023 | $4,143 +6.1% | $246,100 |
| 2022 | $3,905 +3.2% | $246,100 |
| 2021 | $3,783 -6.7% | $246,100 |
| 2020 | $4,056 +6.4% | $246,100 |
| 2019 | $3,812 -1.7% | $246,100 +25.3% |
| 2018 | $3,879 +6% | $196,400 |
| 2017 | $3,659 | $196,400 |
Find assessor info on the county website
Monthly payment
Est. payment
Payment breakdown
Explore the cost of this home by adjusting the details. Changes won't be saved.Climate risks
Neighborhood: 54915
- $201,457-- bd-- ba-- sqftW5985 Sweet William Dr, APPLETON, WI 54915Off Market
- $227,512-- bd-- ba-- sqftW5977 Sweet William Dr, APPLETON, WI 54915Off Market
- $472,900-- bd-- ba-- sqftW5977 Sweet William Dr, Appleton, WI 54915Off Market
- $232,743-- bd-- ba-- sqftW5991 Sweet William Dr, APPLETON, WI 54915Off Market
Similar homes
- $495,0004 bd3 ba3.1k sqftW6164 Shagbark Hickory Ln, Menasha, WI 54952For Sale
 MLS ID #50328754, Jenny M Landro. RANW as distributed by MLS GRID
 - $539,9003 bd3 ba2.1k sqftW6591 Ethan Dr, Appleton, WI 54915For Sale
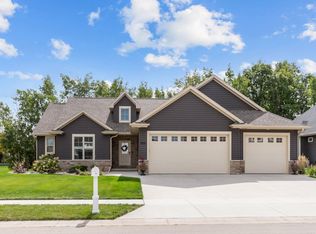 MLS ID #50332759, Sarah J Buckoski. RANW as distributed by MLS GRID
 - $399,9003 bd4 ba2.5k sqftW6832 Basswood Ln, Appleton, WI 54915For Sale
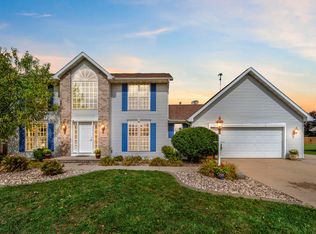 MLS ID #50332418, Alex J Young. RANW as distributed by MLS GRID
 - $379,9003 bd2 ba2k sqftN9626 Darboy Dr, Appleton, WI 54915For Sale
 MLS ID #50331527, Caroline D Lasecki. RANW as distributed by MLS GRID
