Room to entertain, space to unwind + updates to love—this impressive ranch delivers it all with 3,000+ sqft of living space! The main level features an open-concept split-bedroom design with expansive living areas, a den ideal for a home office or additional family space, formal dining for special occasions + a casual dining area for everyday meals. The massive lower level takes entertaining to the next level with a sprawling family room, full wet bar + flexible space perfect for a home gym, hobbies or guests. Nestled in a quiet neighborhood just minutes from schools + shopping, this home offers the perfect blend of comfort, convenience + room to live large! Some photos virtually staged.
Active-no offer
Price cut: $14.9K (7/29)
$495,000
W6164 Shagbark Hickory Ln, Menasha, WI 54952
4beds
3,154sqft
Single Family Residence
Built in 2004
0.32 Acres Lot
$484,300 Zestimate®
$157/sqft
$-- HOA
What's special
Massive lower levelSprawling family roomFull wet barOpen-concept split-bedroom design
- 106 days
- 516
- 46
Zillow last checked:
Listing updated:
Listed by:
Jenny M Landro OFF-D:920-810-5151,
LPT Realty,
Gerry L Niccolai 920-858-7834,
LPT Realty
Source: RANW as distributed by MLS GRID,MLS#: 50328754
Facts & features
Interior
Bedrooms & bathrooms
- Bedrooms: 4
- Bathrooms: 3
- Full bathrooms: 2
- 1/2 bathrooms: 1
Bedroom 1
- Level: Main
- Dimensions: 14x14
Bedroom 2
- Level: Main
- Dimensions: 14x13
Bedroom 3
- Level: Lower
- Dimensions: 14x9
Bedroom 4
- Level: Lower
- Dimensions: 14x10
Dining room
- Level: Main
- Dimensions: 11x13
Family room
- Level: Lower
- Dimensions: 43x21
Formal dining room
- Level: Main
- Dimensions: 17x17
Kitchen
- Level: Main
- Dimensions: 12x13
Living room
- Level: Main
- Dimensions: 23x16
Other
- Description: Den/Office
- Level: Main
- Dimensions: 14x14
Other
- Description: Rec Room
- Level: Lower
- Dimensions: 14x19
Heating
- Forced Air
Cooling
- Forced Air, Central Air
Appliances
- Included: Dishwasher, Microwave, Range, Refrigerator
Features
- Central Vacuum
- Basement: Full,Full Sz Windows Min 20x24,Partial Fin. Contiguous
- Number of fireplaces: 1
- Fireplace features: One, Gas
Interior area
- Total interior livable area: 3,154 sqft
- Finished area above ground: 1,788
- Finished area below ground: 1,366
Property
Parking
- Total spaces: 3
- Parking features: Attached, Garage Door Opener
- Attached garage spaces: 3
Accessibility
- Accessibility features: Laundry 1st Floor
Features
- Patio & porch: Patio
Lot
- Size: 0.32 Acres
Details
- Parcel number: 37590
- Zoning: Residential
Construction
Type & style
- Home type: SingleFamily
- Property subtype: Single Family Residence
Materials
- Brick, Vinyl Siding
- Foundation: Poured Concrete
Condition
- New construction: No
- Year built: 2004
Utilities & green energy
- Sewer: Public Sewer
- Water: Public
Community & HOA
Location
- Region: Menasha
Financial & listing details
- Price per square foot: $157/sqft
- Tax assessed value: $418,000
- Annual tax amount: $4,675
- Date on market: 7/8/2026
- Inclusions: Kitchen refrigerator, dishwasher, oven/stove, washer, dryer, basement refrigerator, basement microwave
- Exclusions: chest freezer and stand up freezer in garage, all mounted shelves throughout the house, microwave in kitchen, seller's personal property
Estimated market value
$484,300
Estimated sales range
Not available
$2,944/mo
Price history
| Date | Event | Price |
|---|---|---|
| 7/29/2026 | Price change | $495,000-2.9%$157/sqft |
Source:  WIREX MLS #50328754 Report a problem | ||
| 7/8/2026 | Listed for sale | $509,900+10.8%$162/sqft |
Source: RANW as distributed by MLS GRID #50328754 Report a problem | ||
| 9/5/2025 | Sold | $460,000+10.8%$146/sqft |
Source: Public Record Report a problem | ||
| 5/20/2024 | Sold | $415,000+94.4%$132/sqft |
Source: Public Record Report a problem | ||
| 3/6/2012 | Sold | $213,500$68/sqft |
Source: Public Record Report a problem | ||
Public tax history
| Year | Property taxes | Tax assessment |
|---|---|---|
| 2025 | $4,676 | $418,000 |
| 2024 | $4,676 -7.9% | $418,000 +36.9% |
| 2023 | $5,080 +6.4% | $305,400 |
| 2022 | $4,775 +3.1% | $305,400 |
| 2021 | $4,632 -8.6% | $305,400 |
| 2020 | $5,067 +6.8% | $305,400 |
| 2019 | $4,743 +0.1% | $305,400 +24.3% |
| 2018 | $4,740 +3.7% | $245,600 |
| 2017 | $4,571 | $245,600 |
Find assessor info on the county website
Monthly payment
Est. payment
Payment breakdown
Explore the cost of this home by adjusting the details. Changes won't be saved.Climate risks
Neighborhood: 54952
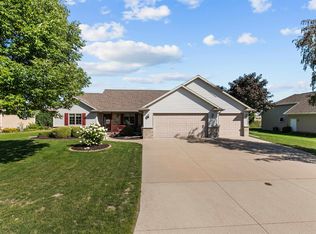
- $415,0002 bd3 ba2.8k sqftW6164 Shagbark Hickory Ln, MENASHA, WI 54952Sold
- $233,461-- bd-- ba-- sqftW6156 Shagbark Hickory Ln, MENASHA, WI 54952Off Market
- $460,300-- bd-- ba-- sqftW6156 Shagbark Hickory Ln, Menasha, WI 54952Off Market
- $286,3905 bd3 ba2.3k sqftW6172 Shagbark Hickory Ln, Menasha, WI 54952Off Market

Similar homes
- $504,9004 bd3 ba2.7k sqft2159 Moonlight Ct, Menasha, WI 54952For Sale
 MLS ID #50330331, Leslie N Guilette. RANW as distributed by MLS GRID
- $485,0003 bd4 ba2.4k sqftW5985 Sweet William Dr, Appleton, WI 54915For Sale
 MLS ID #50333107, Brenda A Young. RANW as distributed by MLS GRID
- $459,9003 bd3 ba2.4k sqftN9653 Gina Dr, Appleton, WI 54915For Sale
 MLS ID #50334309, Jenny M Landro. RANW as distributed by MLS GRID
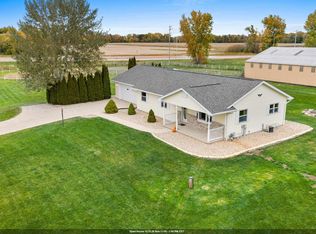
- $389,9003 bd2 ba1.7k sqftN8474 Firelane #12, Menasha, WI 54952For Sale
 MLS ID #50334435, Jenny M Landro. RANW as distributed by MLS GRID
