This home offers the perfect blend of comfort, style, and location, just steps from the 15th Fairway of Royal St. Patrick's Golf Links. The inviting primary suite offers a private retreat with an en-suite bath, while two additional bedrooms provide plenty of space for family or guests. The finished lower level expands your living space with a large recreation area, a full bath, office, and a beautiful bar area. Outside, enjoy a beautifully landscaped yard and peaceful surroundings in one of Wrightstown's most desirable neighborhoods. Whether you're relaxing on the patio, entertaining friends, or taking advantage of the nearby golf course, this home offers an exceptional lifestyle in a prime location. Schedule showings in ShowingTime.
Active-no offer
Price cut: $10.1K (7/30)
$549,900
568 Royal Saint Pats Dr, Wrightstown, WI 54180
3beds
3,380sqft
Single Family Residence
Built in 2004
0.32 Acres Lot
$549,300 Zestimate®
$163/sqft
$4/mo HOA
What's special
Finished lower levelPeaceful surroundingsTwo additional bedroomsBeautiful bar areaBeautifully landscaped yardRelaxing on the patioLarge recreation area
- 37 days |
- 642 |
- 11 |
Zillow last checked:
Listing updated:
Listed by:
Matt A Gerrits PREF:920-619-9627,
August and Main Realty
Source: RANW as distributed by MLS GRID,MLS#: 50328942
Facts & features
Interior
Bedrooms & bathrooms
- Bedrooms: 3
- Bathrooms: 4
- Full bathrooms: 3
- 1/2 bathrooms: 1
Bedroom 1
- Level: Main
- Dimensions: 18x15
Bedroom 2
- Level: Main
- Dimensions: 13x13
Bedroom 3
- Level: Main
- Dimensions: 12x16
Dining room
- Level: Main
- Dimensions: 19x11
Family room
- Level: Lower
- Dimensions: 20x30
Kitchen
- Level: Main
- Dimensions: 17x13
Living room
- Level: Main
- Dimensions: 19x19
Other
- Description: Foyer
- Level: Main
- Dimensions: 14x09
Other
- Description: Laundry
- Level: Main
- Dimensions: 13x08
Other
- Description: Den/Office
- Level: Lower
- Dimensions: 12x12
Heating
- Forced Air
Cooling
- Forced Air, Central Air
Appliances
- Included: Dishwasher, Microwave, Range, Refrigerator
Features
- Breakfast Bar
- Basement: Full,Partially Finished,Partial Fin. Contiguous
- Number of fireplaces: 1
- Fireplace features: Gas, One
Interior area
- Total interior livable area: 3,380 sqft
- Finished area above ground: 2,380
- Finished area below ground: 1,000
Property
Parking
- Total spaces: 3
- Parking features: Attached
- Attached garage spaces: 3
Accessibility
- Accessibility features: 1st Floor Bedroom, 1st Floor Full Bath, Laundry 1st Floor, Open Floor Plan
Features
- Patio & porch: Patio
- Has spa: Yes
- Spa features: Bath
Lot
- Size: 0.32 Acres
Details
- Parcel number: 300014400
- Zoning: Residential
Construction
Type & style
- Home type: SingleFamily
- Property subtype: Single Family Residence
Materials
- Brick, Vinyl Siding
- Foundation: Poured Concrete
Condition
- New construction: No
- Year built: 2004
Utilities & green energy
- Sewer: Public Sewer
- Water: Public
Community & HOA
HOA
- Has HOA: Yes
- HOA fee: $50 annually
Location
- Region: Wrightstown
Financial & listing details
- Price per square foot: $163/sqft
- Tax assessed value: $408,200
- Annual tax amount: $6,547
- Date on market: 7/10/2026
- Inclusions: Dishwasher, Refrigerator, Range/Stove, Microwave, Refrigerator by bar in basement, Garage shelves.
Estimated market value
$549,300
$522,000 - $577,000
$3,328/mo
Price history
| Date | Event | Price |
|---|---|---|
| 7/30/2026 | Price change | $549,900-1.8%$163/sqft |
Source: RANW as distributed by MLS GRID #50328942 Report a problem | ||
| 7/10/2026 | Listed for sale | $560,000+118.3%$166/sqft |
Source: RANW as distributed by MLS GRID #50328942 Report a problem | ||
| 8/20/2009 | Sold | $256,500$76/sqft |
Source: RANW as distributed by MLS GRID #10902537 Report a problem | ||
Public tax history
| Year | Property taxes | Tax assessment |
|---|---|---|
| 2025 | $6,548 +9.5% | $408,200 |
| 2024 | $5,979 -1.6% | $408,200 |
| 2023 | $6,075 +0.8% | $408,200 +51% |
| 2022 | $6,025 -0.3% | $270,300 |
| 2021 | $6,046 +6.6% | $270,300 |
| 2020 | $5,673 +5.7% | $270,300 |
| 2019 | $5,366 -7.2% | $270,300 |
| 2018 | $5,784 +9.4% | $270,300 +3.4% |
| 2017 | $5,285 +0.6% | $261,500 |
| 2016 | $5,254 +6.7% | $261,500 |
| 2015 | $4,923 +32.8% | $261,500 |
| 2014 | $3,708 -44.9% | $261,500 -2% |
| 2013 | $6,726 +1.6% | $266,800 -4% |
| 2012 | $6,622 +8.9% | $278,000 |
| 2011 | $6,081 +0.3% | $278,000 |
| 2010 | $6,061 -11.5% | $278,000 -7.2% |
| 2009 | $6,850 +7.9% | $299,700 |
| 2008 | $6,347 -2.7% | $299,700 |
| 2007 | $6,524 -0.7% | $299,700 |
| 2006 | $6,570 -1.4% | $299,700 |
| 2005 | $6,666 +249.4% | $299,700 +375.7% |
| 2004 | $1,908 | $63,000 |
Find assessor info on the county website
Monthly payment
Est. payment
Payment breakdown
Explore the cost of this home by adjusting the details. Changes won't be saved.Climate risks
Neighborhood: 54180
Nearby schools
GreatSchools rating
- 9/10Wrightstown Elementary SchoolGrades: PK-4Distance: 2.4 mi
- 6/10Wrightstown Middle SchoolGrades: 5-8Distance: 2.5 mi
- 7/10Wrightstown High SchoolGrades: 9-12Distance: 2.6 mi
Schools provided by the listing agent
- Elementary: Wrightstown
- Middle: Wrightstown
- High: Wrightstown
Source: RANW as distributed by MLS GRID. This data may not be complete. We recommend contacting the local school district to confirm school assignments for this home.
- $539,9004 bd3 ba2.1k sqft574 Royal Saint Pats Dr, Wrightstown, WI 54180Sold

- $575,0003 bd4 ba4.1k sqft562 Royal Saint Pats Dr, Wrightstown, WI 54180Sold
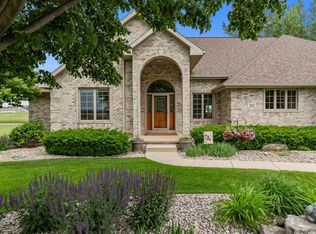
- $679,0004 bd3 ba3.4k sqft569 Royal Saint Pats Dr, Wrightstown, WI 54180Off Market
- $643,4006 bd3 ba4k sqft575 Royal Saint Pats Dr, Wrightstown, WI 54180Off Market
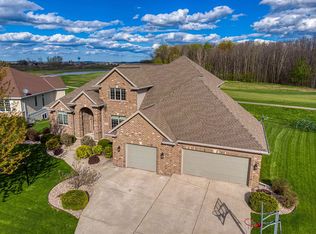
- $649,9004 bd4 ba3.8k sqft581 Royal Saint Pats Dr, Wrightstown, WI 54180For Sale
- $59,9000.29 acres556 Royal Saint Pats Dr, Wrightstown, WI 54180Sold
- $66,9000.29 acres563 Royal Saint Pats Dr, Wrightstown, WI 54180Sold
- $599,9004 bd4 ba3k sqft590 Royal Saint Pats Dr, Wrightstown, WI 54180Sold
A local agent can set up tours, give advice and negotiate with sellers.
A local lender can help you make sure your offer is ready when you are.
Similar homes
- $649,9004 bd4 ba3.8k sqft581 Royal Saint Pats Dr, Wrightstown, WI 54180For Sale
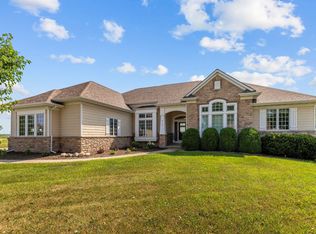 MLS ID #50322667, Zaid E Jazrawi. RANW as distributed by MLS GRID
 - $619,9003 bd3 ba2.9k sqftW685 Riverview Ct, Kaukauna, WI 54130For Sale
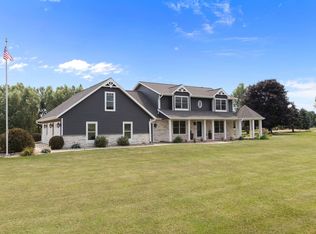 MLS ID #50330883, Nikki M Free. RANW as distributed by MLS GRID
 - $425,0003 bd2 ba1.8k sqft567 Fair St, Wrightstown, WI 54180For Sale
 MLS ID #50328131, Jill M Coenen. RANW as distributed by MLS GRID
 - $529,0004 bd4 ba3k sqft4807 Fuji Dr, Appleton, WI 54913For Sale
 MLS ID #50330675, Kelly M Gehrt. RANW as distributed by MLS GRID
 - $449,9003 bd4 ba3k sqft1901 Sherry Ln, Kaukauna, WI 54130For SaleMLS ID #50330378, Andy D Boehm. RANW as distributed by MLS GRID
- $549,9003 bd4 ba2.4k sqft1426 Grant St, De Pere, WI 54115For SaleMLS ID #50328992, Tiffany L Holtz. RANW as distributed by MLS GRID
- $594,9003 bd3 ba3.1k sqft1809 Saddlebrook Ln, De Pere, WI 54115For SaleMLS ID #50330887, Thomas B Monahan. RANW as distributed by MLS GRID
- $574,9003 bd4 ba2.8k sqft9 N Kurt Ave, Appleton, WI 54913For SaleMLS ID #50330170, Lisa A Ihde. RANW as distributed by MLS GRID
- $539,9004 bd4 ba2.8k sqft2519 Turnbury Rd, Green Bay, WI 54313For SaleMLS ID #50330849, Jeff J Deacon. RANW as distributed by MLS GRID
- $500,0004 bd4 ba2.6k sqft3619 Crocus Dr, De Pere, WI 54115For SaleMLS ID #50330843, Katye M Charlier. RANW as distributed by MLS GRID
- $519,9003 bd4 ba2.6k sqft1630 Tiffany Ct, De Pere, WI 54115For SaleMLS ID #50329136, Jill M Dickson-Kesler. RANW as distributed by MLS GRID
- $599,8004 bd3 ba3.3k sqft224 E Carrington Ln, Appleton, WI 54913For SaleMLS ID #50330668, Lisa L Lankey. RANW as distributed by MLS GRID
- $474,9003 bd3 ba2.2k sqft810 Rusty Ct, Kaukauna, WI 54130For SaleMLS ID #50330419, Gunnar J Witthuhn. RANW as distributed by MLS GRID
- $584,9004 bd3 ba2.7k sqft3182 Primrose Ln, Green Bay, WI 54313For SaleMLS ID #50330965, Kendra M Kopp. RANW as distributed by MLS GRID
- $639,9003 bd4 ba2.8k sqftW2111 Lau Rd, Freedom, WI 54130For SaleMLS ID #50327434, Peggy J Lehrer. RANW as distributed by MLS GRID
- $590,0004 bd4 ba2.9k sqft3025 White Birch St, Kaukauna, WI 54130For SaleMLS ID #50323173, Jill M Coenen. RANW as distributed by MLS GRID
- $529,9004 bd4 ba3.5k sqftN9197 Jonsch Dr, Appleton, WI 54915For SaleMLS ID #50328060, Travis J Fonder. RANW as distributed by MLS GRID
- $574,9004 bd3 ba2.4k sqft4702 N Wren Dr, Appleton, WI 54913For SaleMLS ID #50330388, Chris A Miller. RANW as distributed by MLS GRID
- $589,9003 bd4 ba3.5k sqft2920 Circle Oaks Ln, Green Bay, WI 54313For SaleMLS ID #50329700, Jake L Imig. RANW as distributed by MLS GRID
- $514,9004 bd3 ba2.7k sqft2159 Moonlight Ct, Menasha, WI 54952For SaleMLS ID #50330331, Leslie N Guilette. RANW as distributed by MLS GRID
