Comfortable luxury meets breathtaking natural beauty in this exceptional former Parade of Homes property, beautifully set on .82 acres with a pond. Here, everyday living feels like a retreat. The luxurious FF owner’s suite offers a spa-inspired full bath with garden tub & dbl vanities, creating a serene place to unwind. The spacious chef’s delight kitchen features a generous island & convenient pantry, while the main-level living spaces are thoughtfully positioned to capture gorgeous pond views. Large guest rooms provide plenty of space, including one with its own private full bath. Throughout the seasons, enjoy the beauty of the ever-changing landscape just beyond your windows. A truly special home where elegance and everyday comfort come naturally. Min. 48-hrs binding acceptance please.
Active-no offer
$574,900
3025 White Birch St, Kaukauna, WI 54130
4beds
2,960sqft
Single Family Residence
Built in 2001
0.82 Acres Lot
$581,900 Zestimate®
$194/sqft
$42/mo HOA
What's special
Convenient pantrySerene place to unwindGenerous island
- 40 days
- 1,567
- 51
Zillow last checked:
Listing updated:
Listed by:
Jill M Coenen Office:920-739-2121,
Century 21 Ace Realty
Source: RANW as distributed by MLS GRID,MLS#: 50332506
Facts & features
Interior
Bedrooms & bathrooms
- Bedrooms: 4
- Bathrooms: 4
- Full bathrooms: 3
- 1/2 bathrooms: 1
Bedroom 1
- Level: Main
- Dimensions: 14x15
Bedroom 2
- Level: Upper
- Dimensions: 10x12
Bedroom 3
- Level: Upper
- Dimensions: 10x10
Bedroom 4
- Level: Upper
- Dimensions: 10x14
Dining room
- Level: Main
- Dimensions: 12x16
Kitchen
- Level: Main
- Dimensions: 11x18
Living room
- Level: Main
- Dimensions: 18x25
Other
- Description: Den/Office
- Level: Main
- Dimensions: 10x11
Other
- Description: Laundry
- Level: Main
- Dimensions: 7x8
Other
- Description: Den/Office
- Level: Main
- Dimensions: 10x10
Other
- Description: Loft
- Level: Upper
- Dimensions: 5x18
Heating
- Forced Air
Cooling
- Forced Air, Central Air
Appliances
- Included: Dishwasher, Dryer, Microwave, Range, Refrigerator, Washer
Features
- At Least 1 Bathtub, Cable Available, Central Vacuum, High Speed Internet, Kitchen Island, Pantry, Vaulted Ceiling(s), Walk-In Closet(s), Walk-in Shower
- Flooring: Wood/Simulated Wood Fl
- Basement: Full,Sump Pump
- Number of fireplaces: 1
- Fireplace features: One, Gas
Interior area
- Total interior livable area: 2,960 sqft
- Finished area above ground: 2,960
- Finished area below ground: 0
Property
Parking
- Total spaces: 3
- Parking features: Attached, Basement, Heated Garage, Garage Door Opener
- Attached garage spaces: 3
Accessibility
- Accessibility features: Laundry 1st Floor, Level Drive, Level Lot
Features
- Patio & porch: Patio
Lot
- Size: 0.82 Acres
- Dimensions: 100x356
- Features: Sidewalk
Details
- Parcel number: 325062500
- Zoning: Residential
Construction
Type & style
- Home type: SingleFamily
- Architectural style: Contemporary
- Property subtype: Single Family Residence
Materials
- Brick, Stucco, Vinyl Siding
- Foundation: Poured Concrete
Condition
- New construction: No
- Year built: 2001
Utilities & green energy
- Sewer: Public Sewer
- Water: Public
Community & HOA
Community
- Subdivision: Meadowview
HOA
- Has HOA: Yes
- HOA fee: $500 annually
Location
- Region: Kaukauna
Financial & listing details
- Price per square foot: $194/sqft
- Tax assessed value: $498,500
- Annual tax amount: $7,994
- Date on market: 9/10/2026
- Inclusions: Refrigerator, Wall Oven, Cooktop, Dishwasher, Micro, Washer, Dryer, LR Entertainment Cntr, LR TV & Stereo System, Office Desk, TV Mounts, Garage Fridge
- Exclusions: Seller's Personal Property
Estimated market value
$581,900
$553,000 - $611,000
$3,180/mo
Price history
| Date | Event | Price |
|---|---|---|
| 9/10/2026 | Listed for sale | $574,900-2.6%$194/sqft |
Source: RANW as distributed by MLS GRID #50332506 Report a problem | ||
| 9/10/2026 | Listing removed | $590,000$199/sqft |
Source:  WIREX MLS #50323173 Report a problem WIREX MLS #50323173 Report a problem | ||
| 7/29/2026 | Price change | $590,000-1.7%$199/sqft |
Source: RANW as distributed by MLS GRID #50323173 Report a problem | ||
| 6/24/2026 | Price change | $599,900-4%$203/sqft |
Source: RANW as distributed by MLS GRID #50323173 Report a problem | ||
| 5/12/2026 | Price change | $625,000-3.1%$211/sqft |
Source: RANW as distributed by MLS GRID #50323173 Report a problem | ||
| 4/6/2026 | Listed for sale | $644,900$218/sqft |
Source: WIREX MLS #50323173 Report a problem | ||
Public tax history
| Year | Property taxes | Tax assessment |
|---|---|---|
| 2025 | $7,994 -4.9% | $498,500 +26.6% |
| 2024 | $8,405 +8.9% | $393,900 |
| 2023 | $7,718 +7.3% | $393,900 |
| 2022 | $7,196 +2.1% | $393,900 |
| 2021 | $7,047 -4.3% | $393,900 +21.9% |
| 2020 | $7,362 -0.2% | $323,100 |
| 2019 | $7,376 -0.4% | $323,100 |
| 2018 | $7,408 +0.5% | $323,100 |
| 2017 | $7,372 +4.9% | $323,100 |
| 2016 | $7,027 -0.3% | $323,100 |
| 2015 | $7,045 +0.4% | $323,100 |
| 2014 | $7,021 -0.7% | $323,100 |
| 2013 | $7,073 -6.8% | $323,100 |
| 2012 | $7,592 +1.1% | $323,100 |
| 2011 | $7,508 -0.4% | $323,100 |
| 2010 | $7,539 -2.3% | $323,100 |
| 2009 | $7,713 +2.4% | $323,100 +12.2% |
| 2008 | $7,532 +0.3% | $288,000 |
| 2007 | $7,513 +2.4% | $288,000 |
| 2006 | $7,338 +0% | $288,000 |
| 2005 | $7,334 +12.4% | $288,000 |
| 2004 | $6,524 +72.4% | $288,000 +66.1% |
| 2003 | $3,783 | $173,400 -24.8% |
| 2002 | -- | $230,500 +1314.1% |
| 2001 | -- | $16,300 +526.9% |
| 2000 | -- | $2,600 |
Find assessor info on the county website
Monthly payment
Est. payment
Payment breakdown
Explore the cost of this home by adjusting the details. Changes won't be saved.Climate risks
Neighborhood: 54130
Nearby schools
Schools provided by the listing agent
- Elementary: Electa Quinney
- Middle: Riverview
- High: Kaukauna
Source: RANW as distributed by MLS GRID. This data may not be complete. We recommend contacting the local school district to confirm school assignments for this home.
Similar homes
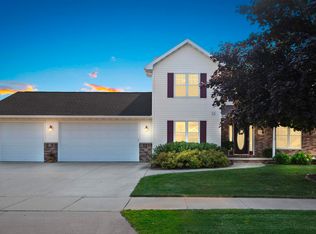
- $599,9004 bd4 ba3.2k sqft442 Windmill Dr, Kaukauna, WI 54130For Sale
 MLS ID #50332994, Tom M Van Asten. RANW as distributed by MLS GRID
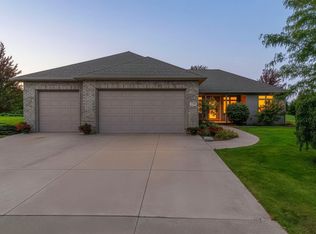
 - $499,9004 bd4 ba2.8k sqftN1937 Farrell Rd, Kaukauna, WI 54130For Sale
 MLS ID #50332297, Talia A Budz. RANW as distributed by MLS GRID
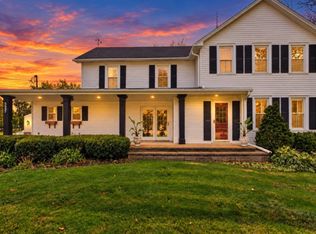
 - $590,0006 bd3 ba3.1k sqftW5857 County Rd S, Appleton, WI 54913For Sale
 MLS ID #2034893, Anastasia Strampe. SCWMLS
 - $469,9003 bd2 ba1.6k sqft2014 Bear Paw Trl, Kaukauna, WI 54130For Sale
 MLS ID #50331249, Terri Karls. RANW as distributed by MLS GRID
