This home truly has something for everyone! From the 48x28 heated detached garage-(ask for full details info sheet) to the sweetest entertainment/play area in the LL. So, bring ALL the toys for the "Littles" to adults! Well updated open floor plan in Greenville's highly desired Beacon Hills subdivision. Three bedrooms plus main level office, 2 full baths & 1/2 bath in lower (all set for shower)! Granite countertops, mocha cabinetry, southern exposure windows, newer furnace, new roof & siding 2022, added storage galore. All set on .58-acre lot featuring 16x10 shed, oversized stamped concrete patio adorned with bistro lights & a fully landscaped yard with concrete curbing. Over 450 sq ft of unfin storage space in LL too. 3rd garage stall 25' deep. Come see all this great home has to offer!
Active-no offer
$599,900
W6179 Everglade Rd, Greenville, WI 54942
3beds
2,785sqft
Single Family Residence
Built in 2012
0.58 Acres Lot
$599,000 Zestimate®
$215/sqft
$-- HOA
What's special
Heated detached garageThree bedroomsSouthern exposure windowsMocha cabinetryNewer furnaceAdded storage galoreGranite countertops
- 5 days
- 604
- 34
Zillow last checked:
Listing updated:
Listed by:
Kimberly M Burton OFF-D:920-425-8866,
Resource One Realty, LLC
Source: RANW as distributed by MLS GRID,MLS#: 50332754
Facts & features
Interior
Bedrooms & bathrooms
- Bedrooms: 3
- Bathrooms: 3
- Full bathrooms: 2
- 1/2 bathrooms: 1
Bedroom 1
- Level: Main
- Dimensions: 16x12
Bedroom 2
- Level: Main
- Dimensions: 12x11
Bedroom 3
- Level: Main
- Dimensions: 12x10
Dining room
- Level: Main
- Dimensions: 15x12
Family room
- Level: Lower
- Dimensions: 39x22
Kitchen
- Level: Main
- Dimensions: 15x12
Living room
- Level: Main
- Dimensions: 19x14
Other
- Description: Den/Office
- Level: Main
- Dimensions: 09x07
Other
- Description: Foyer
- Level: Main
- Dimensions: 10x05
Other
- Description: Laundry
- Level: Main
- Dimensions: 08x06
Heating
- Forced Air
Cooling
- Forced Air, Central Air
Appliances
- Included: Dishwasher, Microwave, Range, Refrigerator
Features
- At Least 1 Bathtub, Breakfast Bar, Cable Available, High Speed Internet
- Basement: Full,Full Sz Windows Min 20x24,Sump Pump,Finished
- Number of fireplaces: 1
- Fireplace features: Gas, One
Interior area
- Total interior livable area: 2,785 sqft
- Finished area above ground: 1,676
- Finished area below ground: 1,109
Video & virtual tour
Property
Parking
- Total spaces: 9
- Parking features: Attached, Heated Garage, Garage Door Opener, Tandem
- Attached garage spaces: 9
Accessibility
- Accessibility features: 1st Floor Bedroom, 1st Floor Full Bath, Laundry 1st Floor, Level Drive, Open Floor Plan
Features
- Patio & porch: Patio
Lot
- Size: 0.58 Acres
Details
- Additional structures: Garage(s)
- Parcel number: 111397500
- Zoning: Residential
Construction
Type & style
- Home type: SingleFamily
- Architectural style: Ranch
- Property subtype: Single Family Residence
Materials
- Stone, Vinyl Siding
- Foundation: Poured Concrete
Condition
- New construction: No
- Year built: 2012
Utilities & green energy
- Sewer: Public Sewer
- Water: Public
Community & HOA
Community
- Subdivision: Beacon Hill
Location
- Region: Greenville
Financial & listing details
- Price per square foot: $215/sqft
- Tax assessed value: $522,900
- Annual tax amount: $6,255
- Date on market: 9/16/2026
- Inclusions: range, refrigerator, dishwasher, microwave, shed
- Exclusions: sellers personal property, washer, dryer, garage refrigerator
Estimated market value
$599,000
$569,000 - $629,000
$3,064/mo
Price history
| Date | Event | Price |
|---|---|---|
| 9/16/2026 | Listed for sale | $599,900+39.5%$215/sqft |
Source: RANW as distributed by MLS GRID #50332754 Report a problem | ||
| 3/24/2022 | Sold | $430,000+16.2%$154/sqft |
Source: RANW as distributed by MLS GRID #50253406 Report a problem | ||
| 3/24/2022 | Pending sale | $370,000$133/sqft |
Source: RANW as distributed by MLS GRID #50253406 Report a problem | ||
| 2/1/2022 | Listed for sale | $370,000+86.9%$133/sqft |
Source: RANW as distributed by MLS GRID #50253406 Report a problem | ||
| 9/28/2012 | Sold | $198,000$71/sqft |
Source: Public Record Report a problem | ||
Public tax history
| Year | Property taxes | Tax assessment |
|---|---|---|
| 2025 | $6,255 +5.6% | $522,900 +8.2% |
| 2024 | $5,922 +8.2% | $483,400 +12.4% |
| 2023 | $5,472 +23.5% | $430,000 +31.5% |
| 2022 | $4,432 +8.8% | $327,100 +10.5% |
| 2021 | $4,075 -0.4% | $296,000 +5.5% |
| 2020 | $4,089 +8.1% | $280,700 +8.8% |
| 2019 | $3,782 +3.4% | $257,900 +7% |
| 2018 | $3,658 +2.8% | $241,000 +21.9% |
| 2017 | $3,559 +1.2% | $197,700 |
| 2016 | $3,517 -1.7% | $197,700 |
| 2015 | $3,576 -0.2% | $197,700 |
| 2014 | $3,585 +0.8% | $197,700 |
| 2013 | $3,555 +421.8% | $197,700 +606.1% |
| 2012 | $681 -34.9% | $28,000 |
| 2011 | $1,046 +0.3% | $28,000 |
| 2010 | $1,043 -1.9% | $28,000 |
| 2009 | $1,063 +13% | $28,000 +17.6% |
| 2008 | $941 +129.6% | $23,800 |
| 2007 | $410 | $23,800 |
Find assessor info on the county website
Monthly payment
Est. payment
Payment breakdown
Explore the cost of this home by adjusting the details. Changes won't be saved.Climate risks
Neighborhood: 54942
- $420,0003 bd2 ba1.3k sqftW6167 Everglade Rd, Greenville, WI 54942Off Market

- $407,700-- bd-- ba-- sqftW6195 Everglade Rd, Greenville, WI 54942Off Market
- $423,0003 bd2 ba2.3k sqftW6188 Everglade Rd, Greenville, WI 54942Off Market
- $521,1003 bd5 ba3.1k sqftW6170 Everglade Rd, Greenville, WI 54942Off Market
Similar homes
- $547,9003 bd2 ba2k sqftN1203 Crandon Ct, Greenville, WI 54942For Sale
 MLS ID #50333023, Lexi J Tullberg. RANW as distributed by MLS GRID
 - $514,9004 bd3 ba2.7k sqftN2288 Hillandale Dr, Greenville, WI 54942For Sale
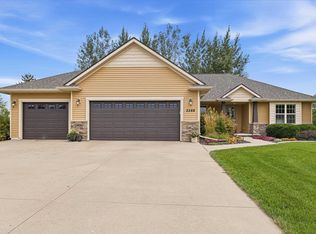 MLS ID #50332898, Skylar W Liebzeit. RANW as distributed by MLS GRID
 - $450,0004 bd4 ba2.9k sqftN1576 Evening Star Dr, Greenville, WI 54942For Sale
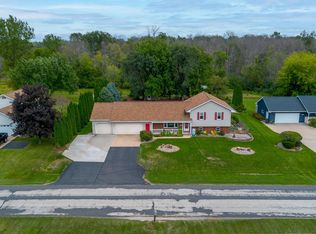 MLS ID #50332768, Amy L Williams. RANW as distributed by MLS GRID
 - $400,0003 bd3 ba2k sqftW6360 Goose Creek Cir, Greenville, WI 54942For Sale
 MLS ID #50332738, Katie VL Frederick. RANW as distributed by MLS GRID
