Beautifully maintained 2020-built ranch offering 4 bedrooms, 3.5 bathrooms, and a spacious 3+ car garage. The open-concept, split-bedroom design is filled with natural light & designed for comfortable everyday living & easy entertaining. The kitchen features granite countertops, maple cabinetry, a walk-in pantry, & a large island that opens to the inviting great room. Vaulted ceilings & a beautiful fireplace create a warm, welcoming space. The private primary suite includes a tray ceiling, walk-in closet, dual sinks, & an oversized tiled shower. A convenient first-floor laundry room adds to the home’s thoughtful layout. Downstairs, enjoy even more room to spread out, with a family room featuring a wet bar, a rec room, a full bathroom, & a fourth bedroom. The spacious 3+ car garage offers convenient access to the basement. Outside, a fenced-in yard provides space to relax & play. A bright, versatile home with room for everyone—inside & out. Sellers need a closing date at end of February
Active-no offer
$600,000
N1019 Alexandra Way, Greenville, WI 54942
4beds
2,727sqft
Single Family Residence
Built in 2020
0.37 Acres Lot
$599,600 Zestimate®
$220/sqft
$-- HOA
What's special
Rec roomConvenient first-floor laundry roomWalk-in closetWalk-in pantryOpen-concept split-bedroom designInviting great roomVaulted ceilings
- 1 day
- 295
- 16
Zillow last checked:
Listing updated:
Listed by:
Justin E Engle 920-460-5491,
Coaction Real Estate, LLC
Source: RANW as distributed by MLS GRID,MLS#: 50335301
Facts & features
Interior
Bedrooms & bathrooms
- Bedrooms: 4
- Bathrooms: 4
- Full bathrooms: 3
- 1/2 bathrooms: 1
Bedroom 1
- Level: Main
- Dimensions: 16x14
Bedroom 2
- Level: Main
- Dimensions: 12x12
Bedroom 3
- Level: Main
- Dimensions: 12x12
Bedroom 4
- Level: Lower
- Dimensions: 14x10
Dining room
- Level: Main
- Dimensions: 13x10
Family room
- Level: Lower
- Dimensions: 20x15
Kitchen
- Level: Main
- Dimensions: 18x13
Living room
- Level: Main
- Dimensions: 18x17
Other
- Description: Rec Room
- Level: Lower
- Dimensions: 20x20
Other
- Description: Laundry
- Level: Main
- Dimensions: 10x6
Heating
- Forced Air
Cooling
- Forced Air, Central Air
Appliances
- Included: Dishwasher, Microwave, Range, Refrigerator, Water Softener Owned
Features
- At Least 1 Bathtub, Kitchen Island, Pantry, Vaulted Ceiling(s), Walk-In Closet(s), Walk-in Shower, Wet Bar
- Basement: Full,Full Sz Windows Min 20x24,Partial Fin. Contiguous
- Number of fireplaces: 1
- Fireplace features: One, Electric
Interior area
- Total interior livable area: 2,727 sqft
- Finished area above ground: 1,787
- Finished area below ground: 940
Property
Parking
- Total spaces: 3
- Parking features: Attached, Basement
- Attached garage spaces: 3
Accessibility
- Accessibility features: 1st Floor Bedroom, 1st Floor Full Bath, Laundry 1st Floor
Features
- Patio & porch: Patio
- Fencing: Fenced
Lot
- Size: 0.37 Acres
Details
- Parcel number: 111084202
- Zoning: Residential
Construction
Type & style
- Home type: SingleFamily
- Architectural style: Ranch
- Property subtype: Single Family Residence
Materials
- Stone, Vinyl Siding
- Foundation: Poured Concrete
Condition
- New construction: No
- Year built: 2020
Utilities & green energy
- Sewer: Public Sewer
- Water: Public
Community & HOA
Location
- Region: Greenville
Financial & listing details
- Price per square foot: $220/sqft
- Tax assessed value: $461,800
- Annual tax amount: $5,513
- Date on market: 11/4/2026
- Inclusions: Oven/range, Refrigerator, Dishwasher, Microwave, Water Softener
- Exclusions: Washer, Dryer, Swingset
Estimated market value
$599,600
$570,000 - $630,000
$2,918/mo
Price history
| Date | Event | Price |
|---|---|---|
| 11/4/2026 | Listed for sale | $600,000+41.2%$220/sqft |
Source:  WIREX MLS #50335301 Report a problem | ||
| 8/29/2022 | Listing removed | -- |
Source: RANW as distributed by MLS GRID #50261223 Report a problem | ||
| 8/29/2022 | Pending sale | $425,000$156/sqft |
Source: RANW as distributed by MLS GRID #50261223 Report a problem | ||
| 8/26/2022 | Sold | $425,000$156/sqft |
Source: RANW as distributed by MLS GRID #50261223 Report a problem | ||
| 7/2/2022 | Contingent | $425,000$156/sqft |
Source: WIREX MLS #50261223 Report a problem | ||
| 6/27/2022 | Listed for sale | $425,000+13.2%$156/sqft |
Source: WIREX MLS #50261223 Report a problem | ||
| 6/8/2020 | Sold | $375,500+559.9%$138/sqft |
Source: Public Record Report a problem | ||
| 10/28/2019 | Sold | $56,900$21/sqft |
Source: Public Record Report a problem | ||
Public tax history
| Year | Property taxes | Tax assessment |
|---|---|---|
| 2025 | $5,514 +0.9% | $461,800 +3.3% |
| 2024 | $5,466 +1.5% | $447,000 +5.2% |
| 2023 | $5,385 -6.6% | $425,000 +2.7% |
| 2022 | $5,765 +11.2% | $414,000 +10.3% |
| 2021 | $5,186 +536.4% | $375,500 +687.2% |
| 2020 | $815 | $47,700 |
Find assessor info on the county website
Monthly payment
Est. payment
Payment breakdown
Explore the cost of this home by adjusting the details. Changes won't be saved.Climate risks
Neighborhood: 54942
Similar homes
- $499,9005 bd4 ba3.2k sqftN2314 Cornhusk Dr, Greenville, WI 54942For Sale
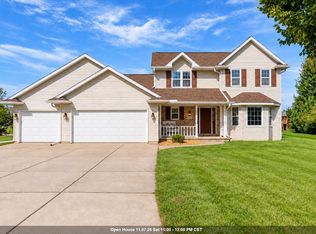 MLS ID #50335195, Tiffany L Holtz. RANW as distributed by MLS GRID
- $579,9003 bd3 ba2.7k sqftW6179 Everglade Rd, Greenville, WI 54942For Sale
 MLS ID #50332754, Kimberly M Burton. RANW as distributed by MLS GRID
- $599,9004 bd3 ba2.7k sqftW7032 Jaclyn Ln, Greenville, WI 54942New Construction
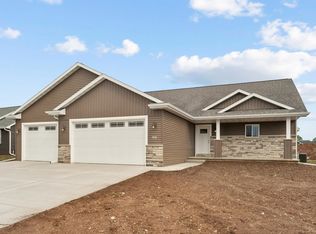 MLS ID #50332257, Tiffany L Holtz. RANW as distributed by MLS GRID
- $499,9004 bd4 ba2.7k sqftW6967 Glen Valley Dr, Greenville, WI 54942For Sale
 MLS ID #50332051, Caroline D Lasecki. RANW as distributed by MLS GRID
