
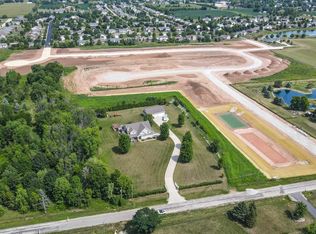
Stunning new construction ranch in the desirable Greenville area! This thoughtfully designed 4 bedroom, 3 bath home offers 1,880+/- sq ft on the main level plus 830+/- finished sq ft in the lower level for a total of 2,710+/- sq ft. BRAND NEW color scheme for Boardwalk Builders and the interior will WOW you! Open-concept layout features vaulted ceilings, quality finishes and a kitchen with island, walk-in pantry and seamless flow into the dining and living areas. Private primary suite includes a walk-in closet and dual vanity bath. Finished LL includes 2 BRs, full bath and family room. Oversized extra deep 4+ car garage features a third stall that's 60 feet deep with an overhead rear door plus walk-up storage above the garage. This home is Certified by Focus on Energy.
Active-no offer
$599,900
W7032 Jaclyn Ln, Greenville, WI 54942
4beds
2,710sqft
Single Family Residence
Built in 2026
0.42 Acres Lot
$600,600 Zestimate®
$221/sqft
$-- HOA
What's special
Quality finishesWalk-in closetKitchen with islandWalk-in pantryVaulted ceilingsOpen-concept layoutPrivate primary suite
- 19 days
- 279
- 14
Zillow last checked:
Listing updated:
Listed by:
Tiffany L Holtz 920-415-0472,
Coldwell Banker Real Estate Group,
Mary E Adkins 920-420-0447,
Coldwell Banker Real Estate Group
Source: RANW as distributed by MLS GRID,MLS#: 50332257
Facts & features
Interior
Bedrooms & bathrooms
- Bedrooms: 4
- Bathrooms: 3
- Full bathrooms: 3
Bedroom 1
- Level: Main
- Dimensions: 18x14
Bedroom 2
- Level: Main
- Dimensions: 12x12
Bedroom 3
- Level: Lower
- Dimensions: 15x12
Bedroom 4
- Level: Lower
- Dimensions: 15x12
Dining room
- Level: Main
- Dimensions: 19x17
Family room
- Level: Lower
- Dimensions: 20x15
Kitchen
- Level: Main
- Dimensions: 19x15
Living room
- Level: Main
- Dimensions: 19x15
Other
- Description: Laundry
- Level: Main
- Dimensions: 08x07
Heating
- Forced Air
Cooling
- Forced Air, Central Air
Appliances
- Included: Dishwasher, Disposal, Dryer, Microwave, Range, Refrigerator, Washer, Water Softener Owned
Features
- At Least 1 Bathtub, Cable Available, High Speed Internet, Kitchen Island, Pantry, Vaulted Ceiling(s), Walk-In Closet(s), Walk-in Shower
- Flooring: Wood/Simulated Wood Fl
- Basement: 8Ft+ Ceiling,Full,Full Sz Windows Min 20x24,Partially Finished,Radon Mitigation System,Partial Fin. Contiguous
- Number of fireplaces: 1
- Fireplace features: One, Gas
Interior area
- Total interior livable area: 2,710 sqft
- Finished area above ground: 1,880
- Finished area below ground: 830
Video & virtual tour
Property
Parking
- Total spaces: 4
- Parking features: Attached, Basement, Garage Door Opener, Tandem
- Attached garage spaces: 4
Accessibility
- Accessibility features: 1st Floor Bedroom, 1st Floor Full Bath, Laundry 1st Floor
Features
- Patio & porch: Patio
Lot
- Size: 0.42 Acres
- Features: Corner Lot, Rural - Subdivision
Details
- Parcel number: 111010934
- Zoning: Residential
Construction
Type & style
- Home type: SingleFamily
- Architectural style: Ranch
- Property subtype: Single Family Residence
Materials
- Stone, Vinyl Siding
- Foundation: Poured Concrete
Condition
- New construction: Yes
- Year built: 2026
Details
- Builder name: Boardwalk Builders INC
Utilities & green energy
- Sewer: Public Sewer
- Water: Public
Community & HOA
Community
- Subdivision: Hillview Estates
Location
- Region: Greenville
Financial & listing details
- Price per square foot: $221/sqft
- Tax assessed value: $81,600
- Annual tax amount: $972
- Date on market: 9/8/2026
Estimated market value
$600,600
$571,000 - $631,000
$3,214/mo
Price history
| Date | Event | Price |
|---|---|---|
| 9/8/2026 | Listed for sale | $599,900$221/sqft |
Source: RANW as distributed by MLS GRID #50332257 Report a problem | ||
Public tax history
| Year | Property taxes | Tax assessment |
|---|---|---|
| 2025 | $972 +103.5% | $81,600 +114.7% |
| 2024 | $478 | $38,000 |
Find assessor info on the county website
Monthly payment
Est. payment
Payment breakdown
Explore the cost of this home by adjusting the details. Changes won't be saved.Climate risks
Neighborhood: 54942

Similar homes
- $574,9004 bd3 ba2.7k sqftW7097 Jaclyn Ln, Greenville, WI 54942New Construction
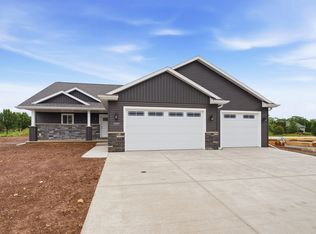 MLS ID #50326073, Tiffany L Holtz. RANW as distributed by MLS GRID
 - $599,9003 bd3 ba2.7k sqftW6179 Everglade Rd, Greenville, WI 54942For Sale
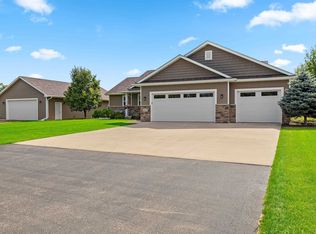 MLS ID #50332754, Kimberly M Burton. RANW as distributed by MLS GRID
 - $509,9004 bd4 ba2.7k sqftW6967 Glen Valley Dr, Greenville, WI 54942For Sale
 MLS ID #50332051, Caroline D Lasecki. RANW as distributed by MLS GRID
 - $589,9004 bd3 ba2.2k sqft2215 Softwind Rd, Neenah, WI 54956For Sale
 MLS ID #50332469, Kelly L Davies. RANW as distributed by MLS GRID
