Beautiful new construction ranch in the desirable Fox Highlands Subdivision featuring 2,385 sq ft and a thoughtfully designed split-bedroom layout. This 3-bedroom, 2.5-bath home offers a bright, open-concept layout with vaulted ceilings, engineered hardwood floors, maple woodwork, and large windows offering natural light throughout. The kitchen is designed for everyday living and entertaining with a walk-in pantry, 36" range stove, and quartz countertops. The living room features a gas fireplace, creating a warm and inviting gathering space. The primary suite includes a walk-in tile shower, soaker tub, dual vanity, and large walk-in closet. Driveway, Sidewalk and final grade are included & to be completed prior to closing.
Active-no offer
Price cut: $10K (8/19)
$764,900
N1298 Meadow Park Dr, Greenville, WI 54942
3beds
2,385sqft
Single Family Residence
Built in 2026
0.42 Acres Lot
$763,200 Zestimate®
$321/sqft
$12/mo HOA
What's special
Quartz countertopsThoughtfully designed split-bedroom layoutWalk-in pantryMaple woodworkVaulted ceilingsSidewalk final gradeEngineered hardwood floors
- 63 days |
- 550 |
- 9 |
Zillow last checked:
Listing updated:
Listed by:
Travis J Fonder OFF-D:920-470-2396,
Keller Williams Fox Cities,
Kayla M Berg 920-279-5988,
Keller Williams Fox Cities
Source: RANW as distributed by MLS GRID,MLS#: 50327740
Facts & features
Interior
Bedrooms & bathrooms
- Bedrooms: 3
- Bathrooms: 3
- Full bathrooms: 2
- 1/2 bathrooms: 1
Bedroom 1
- Level: Main
- Dimensions: 14x15
Bedroom 2
- Level: Main
- Dimensions: 12x12
Bedroom 3
- Level: Main
- Dimensions: 12x12
Dining room
- Level: Main
- Dimensions: 10x12
Kitchen
- Level: Main
- Dimensions: 12x15
Living room
- Level: Main
- Dimensions: 18x21
Heating
- Forced Air
Cooling
- Forced Air, Central Air
Appliances
- Included: Dishwasher, Disposal, Freezer, Microwave, Range, Refrigerator
Features
- At Least 1 Bathtub, Cable Available, Kitchen Island, Pantry, Split Bedroom, Vaulted Ceiling(s), Walk-In Closet(s), Walk-in Shower
- Basement: 8Ft+ Ceiling,Full,Bath/Stubbed,Sump Pump
- Number of fireplaces: 1
- Fireplace features: One, Gas
Interior area
- Total interior livable area: 2,385 sqft
- Finished area above ground: 2,385
- Finished area below ground: 0
Property
Parking
- Total spaces: 3
- Parking features: Attached, Basement
- Attached garage spaces: 3
Accessibility
- Accessibility features: 1st Floor Bedroom, 1st Floor Full Bath, Laundry 1st Floor, Open Floor Plan
Lot
- Size: 0.42 Acres
Details
- Parcel number: 111064177
- Zoning: Residential
Construction
Type & style
- Home type: SingleFamily
- Architectural style: Ranch
- Property subtype: Single Family Residence
Materials
- Brick, Stone, Vinyl Siding
- Foundation: Poured Concrete
Condition
- New construction: Yes
- Year built: 2026
Details
- Builder name: MODERN HOMES AND DESIGN
Utilities & green energy
- Sewer: Public Sewer
- Water: Public
Community & HOA
Community
- Subdivision: Fox Highland
HOA
- Has HOA: Yes
- HOA fee: $145 annually
Location
- Region: Greenville
Financial & listing details
- Price per square foot: $321/sqft
- Annual tax amount: $82
- Date on market: 6/22/2026
- Inclusions: Oven/Range, Refrigerator, Dishwasher, Microwave
Estimated market value
$763,200
$725,000 - $801,000
$3,261/mo
Price history
| Date | Event | Price |
|---|---|---|
| 8/19/2026 | Price change | $764,900-1.3%$321/sqft |
Source: RANW as distributed by MLS GRID #50327740 Report a problem | ||
| 7/15/2026 | Price change | $774,900-0.6%$325/sqft |
Source:  WIREX MLS #50327740 Report a problem WIREX MLS #50327740 Report a problem | ||
| 6/22/2026 | Listed for sale | $779,900$327/sqft |
Source: RANW as distributed by MLS GRID #50327740 Report a problem | ||
Public tax history
Tax history is unavailable.
Monthly payment
Est. payment
Payment breakdown
Explore the cost of this home by adjusting the details. Changes won't be saved.Climate risks
Neighborhood: 54942
Nearby schools
GreatSchools rating
- 8/10Greenville Elementary SchoolGrades: PK-4Distance: 0.5 mi
- 8/10Greenville Middle SchoolGrades: 5-8Distance: 0.5 mi
- 5/10Hortonville High SchoolGrades: 9-12Distance: 5.7 mi
Schools provided by the listing agent
- Elementary: Greenville
- Middle: Greenville
- High: Hortonville
Source: RANW as distributed by MLS GRID. This data may not be complete. We recommend contacting the local school district to confirm school assignments for this home.

- $89,9000.42 acresMeadow Park Dr #77, Greenville, WI 54942Sold
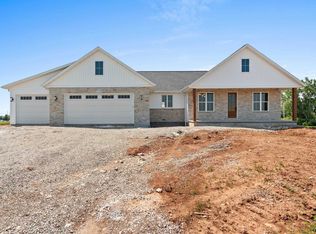
- $595,0003 bd3 ba1.9k sqftN1290 Meadow Park Dr, Greenville, WI 54942Sold

- $899,9004 bd4 ba3.9k sqft1308 Meadow Park Dr, Greenville, WI 54942Sold
- $87,9000.39 acresMeadow Park Dr #76, Greenville, WI 54942Sold
- $102,9000.39 acresMeadow Park Dr #66, Greenville, WI 54942Sold
- $99,9000.51 acresMeadow Park Dr #78, Greenville, WI 54942Sold
- $97,0000.39 acresMeadow Park Dr #73, Greenville, WI 54942Lot/Land
- $102,9000.38 acresMeadow Park Dr #67, Greenville, WI 54942Sold
A local agent can set up tours, give advice and negotiate with sellers.
A local lender can help you make sure your offer is ready when you are.
Similar homes
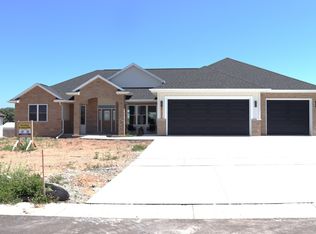
- $779,9003 bd3 ba2.1k sqftN1332 Meadow Park Dr, Greenville, WI 54942New Construction
 MLS ID #50323439, Michelle L Rueckl. RANW as distributed by MLS GRID
 - $809,9004 bd4 ba3.2k sqftN1282 Meadow Park Dr, Greenville, WI 54942For Sale
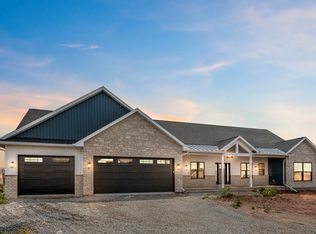 MLS ID #50329558, Summer M Busha. RANW as distributed by MLS GRID
 - $439,9003 bd2 ba1.4k sqftW6882 McAllister Dr, Greenville, WI 54942For Sale
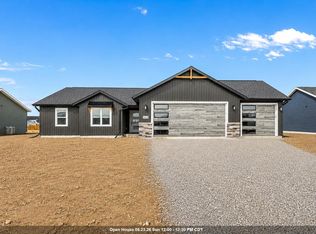 MLS ID #50327376, Hope V Graff. RANW as distributed by MLS GRID
 - $599,9005 bd3 ba2.8k sqftW7024 Jaclyn Ln, Greenville, WI 54942New Construction
 MLS ID #50330699, Tiffany L Holtz. RANW as distributed by MLS GRID
 - $739,9003 bd3 ba2.8k sqft2608 Canvasback Dr, Menasha, WI 54952For SaleMLS ID #50331381, Jodi A Young. RANW as distributed by MLS GRID
- $734,9004 bd4 ba2.7k sqftW7500 Cross Country Ln, Hortonville, WI 54944For SaleMLS ID #50326789, Sandy D Dwyer. RANW as distributed by MLS GRID
- $499,9003 bd3 ba2.8k sqftW7054 Bluebluff Way, Greenville, WI 54942For SaleMLS ID #50329731, Valerie D Hall. RANW as distributed by MLS GRID
- $559,0004 bd3 ba3.2k sqftN2460 Benjamin Dr, Greenville, WI 54942For SaleMLS ID #50330438, Myriah E Conradt. RANW as distributed by MLS GRID
- $724,9003 bd3 ba3.5k sqftW5975 Autumn Hills Pkwy, Appleton, WI 54913For SaleMLS ID #50331004, Tiffany L Holtz. RANW as distributed by MLS GRID
- $449,9003 bd3 ba2.8k sqftW6432 Rocky Mountain Dr, Greenville, WI 54942For SaleMLS ID #50327588, Lisa A Ihde. RANW as distributed by MLS GRID
- $599,9004 bd3 ba2.7k sqftW7097 Jaclyn Ln, Greenville, WI 54942New ConstructionMLS ID #50326073, Tiffany L Holtz. RANW as distributed by MLS GRID
- $430,0004 bd3 ba1.9k sqftW7146 Glenford Way, Greenville, WI 54942For SaleMLS ID #50329610, Debbie L Seidel. RANW as distributed by MLS GRID
- from $614,9003 bd3 ba2.1k sqftThe Ava Plan, Finale Condo Community, Greenville, WI 54942New ConstructionCypress Homes
- $785,0004 bd3 ba2.5k sqft122 Beckerae Ct, Wrightstown, WI 54180New ConstructionMLS ID #50331407, Danielle A Bartolazzi. RANW as distributed by MLS GRID
- $679,9005 bd4 ba3.5k sqftW7574 Cross Country Ln, Hortonville, WI 54944For SaleMLS ID #50327274, Lisa A Ihde. RANW as distributed by MLS GRID
- $859,9004 bd3 ba2.8k sqftW4269 Rose Tree Dr, Appleton, WI 54913For SaleMLS ID #50327038, Jill M Dickson-Kesler. RANW as distributed by MLS GRID
- $615,0004 bd4 ba3.1k sqft1983 Creek Side Dr, Neenah, WI 54956For SaleMLS ID #50328798, Michelle L Rueckl. RANW as distributed by MLS GRID
- $749,9003 bd3 ba2.8k sqft805 E Evergreen Dr, Kaukauna, WI 54130For SaleMLS ID #50328526, Gene R LeSage. RANW as distributed by MLS GRID
- $649,9004 bd4 ba2.7k sqft5728 W Spencer St, Appleton, WI 54914New ConstructionMLS ID #50326862, Chris D Coke. RANW as distributed by MLS GRID
- $614,9003 bd2 ba2.1k sqftN1737 Red Cardinal Dr, Greenville, WI 54942New ConstructionMLS ID #50314567, Shannon M Meyer. RANW as distributed by MLS GRID
