Beautifully cared-for custom ranch in a prime Village of Fox Crossing location near the new high school! Step inside to gleaming, newly refinished hardwood floors and beautiful maple woodwork. The spacious kitchen features a center island and solid granite countertops, while the bright four-seasons room is the perfect place to relax and unwind. The impressive primary suite offers a beautifully tiled walk-in shower and spacious walk-in closet. The finished lower level is an entertainer’s dream with a wet bar and plenty of space to gather. Step outside to an expansive, professionally landscaped, privacy-fenced backyard offering exceptional space and privacy. A truly special home inside and out! An extended closing date is preferred, but not necessary. 48 hr acceptance timeline for any offer.
Active-offer no bump
$615,000
1983 Creek Side Dr, Neenah, WI 54956
4beds
3,181sqft
:
Get pre-qualified$4,166/mo
Single Family Residence
Built in 2011
0.54 Acres Lot
$622,700 Zestimate®
$193/sqft
$-- HOA
What's special
Center islandFinished lower levelBright four-seasons roomExceptional space and privacySpacious kitchenSpacious walk-in closetBeautiful maple woodwork
- 23 days |
- 1,301 |
- 61 |
Zillow last checked:
Listing updated:
Listed by:
Michelle L Rueckl Office:920-734-0247,
RE/MAX 24/7 Real Estate, LLC
Source: RANW as distributed by MLS GRID,MLS#: 50328798
Facts & features
Interior
Bedrooms & bathrooms
- Bedrooms: 4
- Bathrooms: 4
- Full bathrooms: 3
- 1/2 bathrooms: 1
Bedroom 1
- Level: Main
- Dimensions: 15x13
Bedroom 2
- Level: Main
- Dimensions: 11x11
Bedroom 3
- Level: Main
- Dimensions: 12x11
Bedroom 4
- Level: Lower
- Dimensions: 16x12
Dining room
- Level: Main
- Dimensions: 15x12
Family room
- Level: Lower
- Dimensions: 26x14
Kitchen
- Level: Main
- Dimensions: 15x12
Living room
- Level: Main
- Dimensions: 19x18
Other
- Description: 4 Season Room
- Level: Main
- Dimensions: 17x13
Other
- Description: Den/Office
- Level: Lower
- Dimensions: 12x11
Other
- Description: Exercise Room
- Level: Lower
- Dimensions: 11x10
Other
- Description: Laundry
- Level: Main
- Dimensions: 8x8
Heating
- Forced Air
Cooling
- Forced Air, Central Air
Appliances
- Included: Dishwasher, Disposal, Dryer, Microwave, Range, Refrigerator, Washer
Features
- At Least 1 Bathtub, Cable Available, High Speed Internet, Kitchen Island, Pantry, Split Bedroom, Vaulted Ceiling(s), Walk-In Closet(s), Walk-in Shower, Wet Bar
- Basement: Full,Partially Finished,Sump Pump,Partial Fin. Contiguous
- Number of fireplaces: 1
- Fireplace features: Gas, One
Interior area
- Total interior livable area: 3,181 sqft
- Finished area above ground: 1,983
- Finished area below ground: 1,198
Property
Parking
- Total spaces: 3
- Parking features: Attached, Basement, Garage Door Opener, Tandem
- Attached garage spaces: 3
Accessibility
- Accessibility features: 1st Floor Bedroom, 1st Floor Full Bath, Door Open. 29 In. Or More, Hall Width 36 Inches or More, Laundry 1st Floor, Level Drive, Level Lot, Low Pile Or No Carpeting, Open Floor Plan, Stall Shower
Features
- Patio & porch: Patio
- Fencing: Fenced
Lot
- Size: 0.54 Acres
- Dimensions: 229x237
- Features: Rural - Subdivision
Details
- Parcel number: 1215928
- Zoning: Residential
Construction
Type & style
- Home type: SingleFamily
- Architectural style: Ranch
- Property subtype: Single Family Residence
Materials
- Brick, Vinyl Siding
- Foundation: Poured Concrete
Condition
- New construction: No
- Year built: 2011
Utilities & green energy
- Sewer: Public Sewer
- Water: Public
Community & HOA
Community
- Subdivision: Winding Creek Estates
Location
- Region: Neenah
Financial & listing details
- Price per square foot: $193/sqft
- Tax assessed value: $517,000
- Annual tax amount: $6,678
- Date on market: 7/9/2026
- Inclusions: Range, Refrigerator, Dishwasher, Microwave, Washer, Dryer, Window Treatments with the exception of the 2 guest bedroom draperies. Rods stay.
- Exclusions: Seller's personal property, curtains in both guest bedrooms excluding the rods.
Estimated market value
$622,700
$592,000 - $654,000
$3,566/mo
Price history
| Date | Event | Price |
|---|---|---|
| 7/13/2026 | Contingent | $615,000$193/sqft |
Source:  WIREX MLS #50328798 Report a problem WIREX MLS #50328798 Report a problem | ||
| 7/9/2026 | Listed for sale | $615,000+35.2%$193/sqft |
Source: RANW as distributed by MLS GRID #50328798 Report a problem | ||
| 7/16/2021 | Sold | $455,000-3.2%$143/sqft |
Source: RANW as distributed by MLS GRID #50241243 Report a problem | ||
| 6/1/2021 | Listed for sale | $469,900+860.9%$148/sqft |
Source: RANW as distributed by MLS GRID #50241243 Report a problem | ||
| 3/24/2010 | Sold | $48,900$15/sqft |
Source: Public Record Report a problem | ||
Public tax history
| Year | Property taxes | Tax assessment |
|---|---|---|
| 2024 | $6,679 -4.8% | $517,000 +6.1% |
| 2023 | $7,019 -1.2% | $487,300 +7.1% |
| 2022 | $7,101 +8.9% | $455,000 +16.5% |
| 2021 | $6,523 | $390,400 |
Find assessor info on the county website
Monthly payment
Est. payment
Payment breakdown
Explore the cost of this home by adjusting the details. Changes won't be saved.Climate risks
Neighborhood: 54956
Nearby schools
GreatSchools rating
- 9/10Clayton Elementary SchoolGrades: K-4Distance: 2 mi
- 7/10Shattuck Middle SchoolGrades: 4-8Distance: 4.6 mi
- 9/10Neenah High SchoolGrades: 9-12Distance: 2.8 mi
- $489,9003 bd3 ba2.3k sqft1985 Wasilla Ln, Neenah, WI 54956Off Market
- $482,4003 bd3 ba1.7k sqft1984 Creek Side Dr, Neenah, WI 54956Off Market
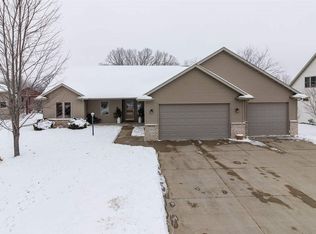
- $515,5003 bd2 ba2.1k sqft2004 Creek Side Dr, Neenah, WI 54956Off Market
- $430,7003 bd2 ba1.6k sqft1975 Wasilla Ln, Neenah, WI 54956Off Market
- $556,9003 bd3 ba2.6k sqft1974 Creek Side Dr, Neenah, WI 54956Off Market
- $532,9004 bd4 ba2.6k sqft1976 Wasilla Ln, Neenah, WI 54956Off Market
- $546,4004 bd3 ba2.2k sqft2014 Creek Side Dr, Neenah, WI 54956Off Market
- $602,4004 bd3 ba2k sqft1964 Creek Side Dr, Neenah, WI 54956Off Market
A local agent can set up tours, give advice and negotiate with sellers.
Similar homes
- $649,9005 bd4 ba3.2k sqft1669 Beethoven Way, Neenah, WI 54956For Sale
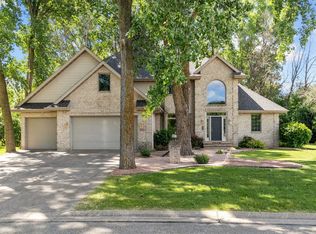 MLS ID #50327877, Brian J Beckman. RANW as distributed by MLS GRID
 - $534,9003 bd3 ba2.6k sqft1795 Gateway Meadows Ln, Neenah, WI 54956For Sale
 MLS ID #50326566, Kelly L Davies. RANW as distributed by MLS GRID
 - $460,0004 bd2 ba1.9k sqft1841 Martingale Ln, Neenah, WI 54956For Sale
 MLS ID #50329739, Tom P O'Connor. RANW as distributed by MLS GRID
 - $500,0004 bd4 ba3.2k sqft1079 Grassy Plains Dr, Neenah, WI 54956For Sale
 MLS ID #50327361, Michelle L Rueckl. RANW as distributed by MLS GRID
 - $509,9005 bd4 ba2.7k sqft1245 Weatherwood Dr, Neenah, WI 54956For SaleMLS ID #50326819, Nikki M Free. RANW as distributed by MLS GRID
- $585,0005 bd4 ba3.2k sqft477 Dalton Rd, Neenah, WI 54956For SaleMLS ID #50328005, Raegen M Lamers. RANW as distributed by MLS GRID
- $694,9004 bd4 ba3.5k sqft8045 Saquaro Ct, Neenah, WI 54956For SaleMLS ID #50328041, Dawn M Christensen. RANW as distributed by MLS GRID
- $499,9004 bd3 ba2.7k sqft1594 Lone Oak Dr, Neenah, WI 54956For SaleMLS ID #50329533, Emelia M Bornemann. RANW as distributed by MLS GRID
- $659,9004 bd4 ba3.4k sqft236 E Thornbrook Ln, Appleton, WI 54913For SaleMLS ID #50329952, Jodi I Carlson. RANW as distributed by MLS GRID
- $679,8004 bd4 ba3.8k sqft1606 S Carver LANE, Appleton, WI 54914ActiveMLS ID #1971591, Victoria Seehafer. WIREX MLS
- $525,0004 bd3 ba3.3k sqft109 Old Orchard Ln, Neenah, WI 54956For SaleMLS ID #50328361, Karen H Ziemke. RANW as distributed by MLS GRID
- $749,9005 bd3 ba4.4k sqft1387 Radcliff Rd, Neenah, WI 54956For SaleMLS ID #50328189, Jose I Morales. RANW as distributed by MLS GRID
- $620,0003 bd4 ba2.6k sqftN3151 State Road 76, Hortonville, WI 54944For SaleMLS ID #50328123, Kyle D Meyer. RANW as distributed by MLS GRID
- $485,0004 bd3 ba2.2k sqft1578 Lone Oak Dr, Neenah, WI 54956For SaleMLS ID #50327098, Kim R Batterman. RANW as distributed by MLS GRID
- $564,9005 bd4 ba3k sqft11 Kools Ct, Appleton, WI 54914For SaleMLS ID #50326881, Kevin M Dieck. RANW as distributed by MLS GRID
- $535,0003 bd4 ba2.9k sqftW6724 Charleen Ln, Greenville, WI 54942For SaleMLS ID #50326223, Nikki M Free. RANW as distributed by MLS GRID
- $599,9004 bd4 ba2.9k sqft4240 N Wedgewood Dr, Appleton, WI 54913For SaleMLS ID #50325381, Rick J Gasman. RANW as distributed by MLS GRID
- $599,9004 bd3 ba3.3k sqft224 E Carrington Ln, Appleton, WI 54913For SaleMLS ID #50327192, Lisa L Lankey. RANW as distributed by MLS GRID
- $575,0004 bd3 ba2.9k sqft8405 Ridgeview Ct, Larsen, WI 54947For SaleMLS ID #50328228, Andy Beiser. RANW as distributed by MLS GRID
- $535,0005 bd4 ba4.6k sqft130 Hilltop Dr, Neenah, WI 54956For SaleMLS ID #50326145, Lindsay E Turchan. RANW as distributed by MLS GRID
