Two residences and an impressive lineup of amenities make this property stand out. The main home features a chef-inspired kitchen, primary suite, dedicated office, finished lower level with a bar, and multiple spaces for gathering and entertaining. Outdoors, enjoy the above-ground pool, campfire area, and beautifully landscaped yard throughout Wisconsin’s changing seasons. The 926 sq ft guest home adds exceptional versatility with its own full kitchen, living room, bedroom, bathroom, laundry, and flexible space previously used for both a home business and extended living. Whether used for guests, workspace, hobbies, or additional household needs, this property offers options that are difficult to find. Mound system installation is scheduled for August.
Active-offer no bump
$620,000
N3151 State Road 76, Hortonville, WI 54944
3beds
2,678sqft
Single Family Residence
Built in 1998
1.2 Acres Lot
$616,200 Zestimate®
$232/sqft
$-- HOA
What's special
Above-ground poolCampfire areaBeautifully landscaped yardChef-inspired kitchenDedicated officePrimary suite
- 120 days
- 450
- 14
Zillow last checked:
Listing updated:
Listed by:
Kyle D Meyer 920-475-5558,
Real Broker LLC
Source: RANW as distributed by MLS GRID,MLS#: 50328123
Facts & features
Interior
Bedrooms & bathrooms
- Bedrooms: 3
- Bathrooms: 4
- Full bathrooms: 2
- 1/2 bathrooms: 2
Bedroom 1
- Level: Main
- Dimensions: 15x13
Bedroom 2
- Level: Main
- Dimensions: 14x12
Bedroom 3
- Level: Main
- Dimensions: 12x12
Dining room
- Level: Main
- Dimensions: 15x13
Kitchen
- Level: Main
- Dimensions: 15x11
Living room
- Level: Main
- Dimensions: 17x16
Other
- Description: Foyer
- Level: Main
- Dimensions: 10x6
Other
- Description: Rec Room
- Level: Lower
- Dimensions: 32x23
Other
- Description: Den/Office
- Level: Lower
- Dimensions: 12x9
Other
- Description: Bonus Room
- Level: Lower
- Dimensions: 19x11
Heating
- Forced Air
Cooling
- Forced Air, Central Air
Features
- Basement: Full,Partially Finished,Sump Pump,Partial Fin. Contiguous
- Has fireplace: Yes
- Fireplace features: Wood Burning
Interior area
- Total interior livable area: 2,678 sqft
- Finished area above ground: 1,587
- Finished area below ground: 1,091
Property
Parking
- Total spaces: 3
- Parking features: Attached, Garage Door Opener
- Attached garage spaces: 3
Accessibility
- Accessibility features: 1st Floor Bedroom, 1st Floor Full Bath, Laundry 1st Floor
Features
- Patio & porch: Deck, Patio
- Has private pool: Yes
- Pool features: Above Ground
Lot
- Size: 1.2 Acres
Details
- Additional structures: Second Residence
- Parcel number: 016080067605
- Zoning: Residential
Construction
Type & style
- Home type: SingleFamily
- Property subtype: Single Family Residence
Materials
- Vinyl Siding
- Foundation: Block
Condition
- New construction: No
- Year built: 1998
Utilities & green energy
- Sewer: Conventional Septic
- Water: Well
Community & HOA
Location
- Region: Hortonville
Financial & listing details
- Price per square foot: $232/sqft
- Tax assessed value: $459,200
- Annual tax amount: $4,708
- Date on market: 6/25/2026
- Inclusions: Oven Range (2), Refrigerator (2), Microwave (2), Dishwashers (2), Washer & Dryer
- Exclusions: Sellers personal property
Estimated market value
$616,200
$585,000 - $647,000
$3,367/mo
Price history
| Date | Event | Price |
|---|---|---|
| 9/15/2026 | Contingent | $620,000$232/sqft |
Source:  WIREX MLS #50328123 Report a problem WIREX MLS #50328123 Report a problem | ||
| 7/20/2026 | Price change | $620,000-0.8%$232/sqft |
Source: RANW as distributed by MLS GRID #50328123 Report a problem | ||
| 6/25/2026 | Listed for sale | $624,900+0.8%$233/sqft |
Source: WIREX MLS #50328123 Report a problem | ||
| 6/17/2026 | Listing removed | $619,900$231/sqft |
Source: WIREX MLS #1962344 Report a problem | ||
| 5/14/2026 | Listed for sale | $619,900-0.6%$231/sqft |
Source: WIREX MLS #1962344 Report a problem | ||
| 5/5/2026 | Listing removed | $623,900$233/sqft |
Source: WIREX MLS #1951317 Report a problem | ||
| 3/9/2026 | Contingent | $623,900$233/sqft |
Source: WIREX MLS #1951317 Report a problem | ||
| 2/23/2026 | Listed for sale | $623,900$233/sqft |
Source: WIREX MLS #1951317 Report a problem | ||
Public tax history
| Year | Property taxes | Tax assessment |
|---|---|---|
| 2025 | $4,911 +4.3% | $459,200 |
| 2024 | $4,708 +7.7% | $459,200 |
| 2023 | $4,371 +8.5% | $459,200 +78.7% |
| 2022 | $4,028 -3.3% | $256,900 |
| 2021 | $4,166 +2.7% | $256,900 |
| 2020 | $4,059 +5.4% | $256,900 |
| 2019 | $3,850 -7.4% | $256,900 |
| 2018 | $4,159 +3.1% | $256,900 |
| 2017 | $4,035 -5.5% | $256,900 |
| 2016 | $4,268 -3% | $256,900 |
| 2015 | $4,402 +0.2% | $256,900 |
| 2014 | $4,393 +1.1% | $256,900 +9.8% |
| 2013 | $4,345 +2.4% | $233,900 |
| 2012 | $4,244 -1.1% | $233,900 |
| 2011 | $4,292 +4.7% | $233,900 |
| 2010 | $4,098 +3.1% | $233,900 |
| 2009 | $3,975 +12.2% | $233,900 +12.7% |
| 2008 | $3,544 +5% | $207,600 |
| 2007 | $3,376 +0.3% | $207,600 |
| 2006 | $3,366 -3.7% | $207,600 |
| 2005 | $3,494 +6.7% | $207,600 +4.4% |
| 2004 | $3,274 -6.6% | $198,900 +36.1% |
| 2003 | $3,505 | $146,100 |
| 2002 | -- | $146,100 |
| 2001 | -- | $146,100 |
| 2000 | -- | $146,100 |
Find assessor info on the county website
Monthly payment
Est. payment
Payment breakdown
Explore the cost of this home by adjusting the details. Changes won't be saved.Climate risks
Neighborhood: 54944
- $526,7004 bd4 ba3.2k sqftN3155 State Road 76, Hortonville, WI 54944Off Market
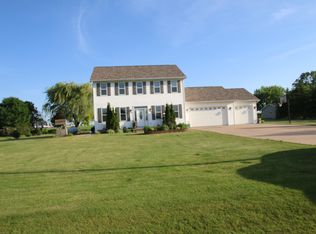
- $547,2004 bd4 ba2.7k sqftN3155 State Highway 76, Hortonville, WI 54944Off Market
- $539,9003 bd3 ba2.7k sqftN3141 State Road 76, Hortonville, WI 54944Sold

- $442,5003 bd2 ba1.7k sqftN3157 State Road 76, Hortonville, WI 54944Off Market
Similar homes
- $644,9003 bd3 ba2.3k sqftN2941 Valley View Dr, Hortonville, WI 54944For Sale
 MLS ID #50334508, Mary J Bosio. RANW as distributed by MLS GRID
 - $550,0003 bd3 ba2.6k sqftN2935 Valley View Dr, Hortonville, WI 54944For Sale
 MLS ID #50327325, Valerie D Hall. RANW as distributed by MLS GRID
 - $584,9003 bd3 ba2.7k sqftW6179 Everglade Rd, Greenville, WI 54942For Sale
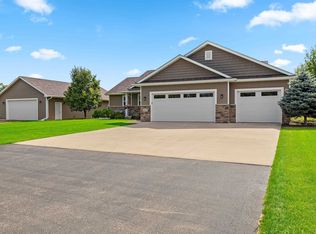 MLS ID #50332754, Kimberly M Burton. RANW as distributed by MLS GRID
 - $649,9004 bd4 ba3.4k sqftW7057 Forest Glen Ct, Greenville, WI 54942For Sale
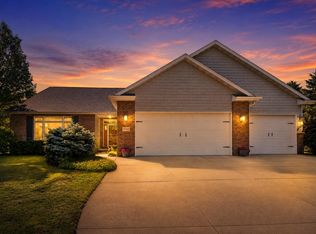 MLS ID #50330047, Tiffany L Holtz. RANW as distributed by MLS GRID
