The best homes just don't give you space-they give you room to live! Nestled in a well established rural neighborhood, this beautifully landscaped 1+ acre lot & well maintained property offers 4 + car attached garage & a 2.5 car detached garage. Inside the home continues to impress with two generous living areas on the main floor, one with a wood burning fireplace & one with a gas fireplace, creating a warm inviting space to unwind. The first floor primary suite serves as a private retreat, complete with soaking tub, shower & 2 closets. Custom built cabinetry in Kitchen w/ stainless appliances. First laundry room. Open staircase takes you up to two generous size bedrooms & 2nd full bath. Lower level provides even more space w/ rec space & storage. Welcome Home!
Active-offer no bump
$550,000
N2935 Valley View Dr, Hortonville, WI 54944
3beds
2,620sqft
Single Family Residence
Built in 1994
1.24 Acres Lot
$547,100 Zestimate®
$210/sqft
$-- HOA
What's special
Gas fireplaceFirst floor primary suiteTwo generous size bedroomsOpen staircaseWood burning fireplaceFirst laundry roomStainless appliances
- 134 days
- 570
- 13
Zillow last checked:
Listing updated:
Listed by:
Valerie D Hall PREF:920-716-8356,
Keller Williams Fox Cities
Source: RANW as distributed by MLS GRID,MLS#: 50327325
Facts & features
Interior
Bedrooms & bathrooms
- Bedrooms: 3
- Bathrooms: 3
- Full bathrooms: 2
- 1/2 bathrooms: 1
Bedroom 1
- Level: Main
- Dimensions: 16x11
Bedroom 2
- Level: Upper
- Dimensions: 15x11
Bedroom 3
- Level: Upper
- Dimensions: 10x15
Dining room
- Level: Main
- Dimensions: 13x11
Family room
- Level: Main
- Dimensions: 16x15
Kitchen
- Level: Main
- Dimensions: 11x13
Living room
- Level: Main
- Dimensions: 22x13
Other
- Description: Foyer
- Level: Main
- Dimensions: 6x11
Other
- Description: Laundry
- Level: Main
- Dimensions: 11x6
Other
- Description: Rec Room
- Level: Lower
- Dimensions: 31x12
Other
- Description: Exercise Room
- Level: Lower
- Dimensions: 14x11
Heating
- Forced Air
Cooling
- Forced Air, Central Air
Appliances
- Included: Dishwasher, Dryer, Range, Refrigerator, Washer, Water Softener Owned
Features
- At Least 1 Bathtub, Kitchen Island, Walk-In Closet(s), Walk-in Shower
- Flooring: Wood/Simulated Wood Fl
- Basement: Full,Finished
- Number of fireplaces: 2
- Fireplace features: Two, Gas, Wood Burning
Interior area
- Total interior livable area: 2,620 sqft
- Finished area above ground: 2,076
- Finished area below ground: 544
Property
Parking
- Total spaces: 6
- Parking features: Attached, Garage Door Opener
- Attached garage spaces: 6
Accessibility
- Accessibility features: 1st Floor Bedroom, 1st Floor Full Bath, Laundry 1st Floor
Features
- Patio & porch: Patio
Lot
- Size: 1.24 Acres
- Features: Rural - Subdivision
Details
- Parcel number: 080072521
- Zoning: Residential
Construction
Type & style
- Home type: SingleFamily
- Architectural style: Contemporary
- Property subtype: Single Family Residence
Materials
- Brick, Shake Siding
- Foundation: Poured Concrete
Condition
- New construction: No
- Year built: 1994
Utilities & green energy
- Sewer: Conventional Septic
- Water: Well
Community & HOA
Location
- Region: Hortonville
Financial & listing details
- Price per square foot: $210/sqft
- Tax assessed value: $408,800
- Annual tax amount: $4,213
- Date on market: 6/12/2026
- Inclusions: Kitchen and garage refrigerator, Stove, Dishwasher, Washer and Dryer Seller request min of 48 hours for all offers.
Estimated market value
$547,100
$520,000 - $574,000
$2,956/mo
Price history
| Date | Event | Price |
|---|---|---|
| 10/8/2026 | Contingent | $550,000$210/sqft |
Source:  WIREX MLS #50327325 Report a problem WIREX MLS #50327325 Report a problem | ||
| 10/2/2026 | Listed for sale | $550,000$210/sqft |
Source: WIREX MLS #50327325 Report a problem | ||
| 9/2/2026 | Contingent | $550,000$210/sqft |
Source: WIREX MLS #50327325 Report a problem | ||
| 7/29/2026 | Listed for sale | $550,000$210/sqft |
Source: WIREX MLS #50327325 Report a problem | ||
| 7/9/2026 | Contingent | $550,000$210/sqft |
Source: WIREX MLS #50327325 Report a problem | ||
| 7/7/2026 | Price change | $550,000-4.3%$210/sqft |
Source: WIREX MLS #50327325 Report a problem | ||
| 6/12/2026 | Listed for sale | $575,000$219/sqft |
Source: RANW as distributed by MLS GRID #50327325 Report a problem | ||
Public tax history
| Year | Property taxes | Tax assessment |
|---|---|---|
| 2025 | $4,367 +4.4% | $408,800 |
| 2024 | $4,184 +4.5% | $408,800 |
| 2023 | $4,005 -3.3% | $408,800 +60.1% |
| 2022 | $4,142 +0% | $255,300 |
| 2021 | $4,140 +6.3% | $255,300 |
| 2020 | $3,894 +5.6% | $255,300 |
| 2019 | $3,686 -7.7% | $255,300 |
| 2018 | $3,994 +3.2% | $255,300 |
| 2017 | $3,870 -5.7% | $255,300 |
| 2016 | $4,102 -3.2% | $255,300 |
| 2015 | $4,236 +0.2% | $255,300 |
| 2014 | $4,226 -7.6% | $255,300 +0.4% |
| 2013 | $4,572 +2.5% | $254,300 |
| 2012 | $4,461 +3% | $254,300 +4.2% |
| 2011 | $4,331 +5.2% | $244,000 |
| 2010 | $4,117 +2.4% | $244,000 |
| 2009 | $4,022 +0.1% | $244,000 |
| 2008 | $4,019 +7.4% | $244,000 +6% |
| 2007 | $3,743 +0.2% | $230,200 |
| 2006 | $3,734 -3.6% | $230,200 |
| 2005 | $3,875 +2.2% | $230,200 |
| 2004 | $3,792 -4.1% | $230,200 +36.3% |
| 2003 | $3,954 | $168,900 |
| 2002 | -- | $168,900 |
| 2001 | -- | $168,900 +3.2% |
| 2000 | -- | $163,700 |
Find assessor info on the county website
Monthly payment
Est. payment
Payment breakdown
Explore the cost of this home by adjusting the details. Changes won't be saved.Climate risks
Neighborhood: 54944
- $448,8005 bd3 ba-- sqftN2923 Valley View Dr, Hortonville, WI 54944Off Market
- $347,9003 bd2 ba1.4k sqftW7850 Grandview Rd, Hortonville, WI 54944Off Market

- $493,3003 bd3 ba2.4k sqftN2934 Valley View Dr, Hortonville, WI 54944Off Market
- $459,600-- bd-- ba-- sqftN2918 Jennerjohn Ct, Hortonville, WI 54944Off Market
Similar homes
- $620,0003 bd4 ba2.6k sqftN3151 State Road 76, Hortonville, WI 54944For Sale
 MLS ID #50328123, Kyle D Meyer. RANW as distributed by MLS GRID
 - $644,9003 bd3 ba2.3k sqftN2941 Valley View Dr, Hortonville, WI 54944For Sale
 MLS ID #50334508, Mary J Bosio. RANW as distributed by MLS GRID
 - $450,0003 bd2 ba2.1k sqftW10003 View Ridge Ln, New London, WI 54961For Sale
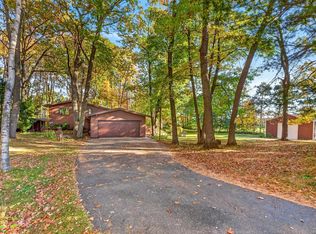 MLS ID #50334706, Katie VL Frederick. RANW as distributed by MLS GRID
 - $530,0003 bd3 ba2.2k sqftN831 Rabbit Rd, Fremont, WI 54940For Sale
 MLS ID #50332040, Brenda A Young. RANW as distributed by MLS GRID
