Exceptional custom-built ranch on a private .60± acre cul-de-sac lot surrounded by mature trees. Offering 4 bedrooms, 3.5 baths, and over 3,400 sq. ft, this home features a soaring GR w/ brick gas FP, open-concept kitchen w/hickory cabinetry, SS appliances, granite island, walk-in pantry, & adjoining FR w/pellet stove & wet bar. Split-bdrm design includes a primary suite w/heated tile floor, jetted tub, tiled shower, dual granite vanity & California Closet. Home office & mudroom w/lockers & laundry complete the main level. LL offers a rec rm w/2nd pellet stove, theater rm w/projector+screen & seating included, 4th bdrm, 3rd full bath & den. Enjoy the expansive patio w/built-in grilling station, private backyard, 3.5-car garage w/EV charger, basement access, & confidence of a pre-inspection
Active-no offer
$684,900
W7057 Forest Glen Ct, Greenville, WI 54942
4beds
3,406sqft
:
Get pre-qualified$4,541/mo
Single Family Residence
Built in 2008
0.6 Acres Lot
$687,300 Zestimate®
$201/sqft
$-- HOA
What's special
Granite islandWalk-in pantryPrivate backyardCalifornia closetSurrounded by mature treesHome officeJetted tub
- 1 day |
- 321 |
- 11 |
Zillow last checked:
Listing updated:
Listed by:
Tiffany L Holtz 920-415-0472,
Coldwell Banker Real Estate Group,
Erica A Smedema 920-707-4700,
Coldwell Banker Real Estate Group
Source: RANW as distributed by MLS GRID,MLS#: 50330047
Facts & features
Interior
Bedrooms & bathrooms
- Bedrooms: 4
- Bathrooms: 4
- Full bathrooms: 3
- 1/2 bathrooms: 1
Bedroom 1
- Level: Main
- Dimensions: 15x13
Bedroom 2
- Level: Main
- Dimensions: 12x10
Bedroom 3
- Level: Main
- Dimensions: 11x10
Bedroom 4
- Level: Lower
- Dimensions: 11x11
Dining room
- Level: Main
- Dimensions: 10x10
Family room
- Level: Main
- Dimensions: 15x10
Kitchen
- Level: Main
- Dimensions: 13x12
Living room
- Level: Main
- Dimensions: 18x15
Other
- Description: Laundry
- Level: Main
- Dimensions: 09x07
Other
- Description: Den/Office
- Level: Main
- Dimensions: 09x05
Other
- Description: Rec Room
- Level: Lower
- Dimensions: 27x18
Other
- Description: Theatre Room
- Level: Lower
- Dimensions: 22x18
Heating
- Forced Air
Cooling
- Forced Air, Central Air
Appliances
- Included: Dishwasher, Microwave, Range, Refrigerator, Water Softener Owned
Features
- At Least 1 Bathtub, Kitchen Island, Pantry, Split Bedroom, Walk-In Closet(s), Walk-in Shower, Wet Bar
- Flooring: Wood/Simulated Wood Fl
- Basement: Full,Full Sz Windows Min 20x24,Partially Finished,Partial Fin. Contiguous
- Number of fireplaces: 3
- Fireplace features: Gas, Pellet Stove, Three
Interior area
- Total interior livable area: 3,406 sqft
- Finished area above ground: 2,242
- Finished area below ground: 1,164
Video & virtual tour
Property
Parking
- Total spaces: 3
- Parking features: Attached, Basement, Electric Vehicle Charging Station(s)
- Attached garage spaces: 3
Accessibility
- Accessibility features: 1st Floor Bedroom, 1st Floor Full Bath, Laundry 1st Floor
Features
- Patio & porch: Patio
- Exterior features: Sprinkler System
- Has spa: Yes
- Spa features: Bath
- Fencing: Pet Containment Fnc-Elec
Lot
- Size: 0.6 Acres
- Features: Cul-De-Sac, Rural - Subdivision
Details
- Parcel number: 111345900
- Zoning: Residential
Construction
Type & style
- Home type: SingleFamily
- Architectural style: Ranch
- Property subtype: Single Family Residence
Materials
- Brick, Vinyl Siding
- Foundation: Poured Concrete
Condition
- New construction: No
- Year built: 2008
Utilities & green energy
- Sewer: Public Sewer
- Water: Public
Community & HOA
Location
- Region: Greenville
Financial & listing details
- Price per square foot: $201/sqft
- Tax assessed value: $551,100
- Annual tax amount: $6,532
- Date on market: 7/30/2026
Estimated market value
$687,300
$653,000 - $722,000
$4,587/mo
Price history
| Date | Event | Price |
|---|---|---|
| 7/30/2026 | Listed for sale | $684,900+50.2%$201/sqft |
Source: RANW as distributed by MLS GRID #50330047 Report a problem | ||
| 10/7/2008 | Sold | $456,000$134/sqft |
Source: Public Record Report a problem | ||
Public tax history
| Year | Property taxes | Tax assessment |
|---|---|---|
| 2025 | $6,533 +0.9% | $551,100 +3.1% |
| 2024 | $6,477 +1.3% | $534,400 +5.2% |
| 2023 | $6,396 +4.7% | $508,200 +11.5% |
| 2022 | $6,107 +5.2% | $455,600 +8.5% |
| 2021 | $5,806 +0.4% | $419,900 +4.7% |
| 2020 | $5,785 +5.5% | $401,200 +6.2% |
| 2019 | $5,486 -12.7% | $377,800 -9.9% |
| 2018 | $6,282 +6.1% | $419,300 +25.4% |
| 2017 | $5,920 +0.6% | $334,400 |
| 2016 | $5,884 -1.3% | $334,400 |
| 2015 | $5,961 +0.3% | $334,400 |
| 2014 | $5,945 +0.3% | $334,400 |
| 2013 | $5,926 +2.7% | $334,400 |
| 2012 | $5,770 +1.2% | $334,400 |
| 2011 | $5,704 +0.3% | $334,400 |
| 2010 | $5,688 +0.9% | $334,400 |
| 2009 | $5,640 +701.2% | $334,400 +731.8% |
| 2008 | $704 +6.3% | $40,200 |
| 2007 | $662 -0.3% | $40,200 |
| 2006 | $664 -10.1% | $40,200 +12% |
| 2005 | $739 | $35,900 |
Find assessor info on the county website
Monthly payment
Est. payment
Payment breakdown
Explore the cost of this home by adjusting the details. Changes won't be saved.Climate risks
Neighborhood: 54942
Nearby schools
GreatSchools rating
- 8/10Greenville Middle SchoolGrades: 5-8Distance: 0.5 mi
- 5/10Hortonville High SchoolGrades: 9-12Distance: 5.3 mi
- 8/10Greenville Elementary SchoolGrades: PK-4Distance: 0.6 mi
- $781,100-- bd-- ba-- sqftW7072 Rimrock Ln, Greenville, WI 54942Off Market
- $715,4006 bd5 ba4.2k sqftW7048 Rimrock Ln, Greenville, WI 54942Off Market
- $785,6005 bd4 ba3.7k sqftW7051 Forest Glen Ct, Greenville, WI 54942Off Market

- $870,0005 bd4 ba4.3k sqftN1465 Wieckert Ct, Greenville, WI 54942Off Market
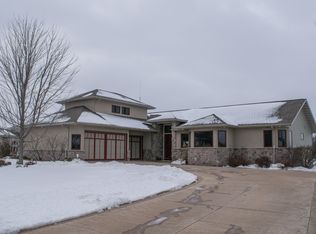
- $785,3004 bd4 ba4.1k sqftW7036 Rimrock Ln, Greenville, WI 54942Off Market
- $668,6004 bd4 ba3.3k sqftN1471 Wieckert Ct, Greenville, WI 54942Off Market
- $797,8004 bd4 ba3.8k sqftW7058 Forest Glen Ct, Greenville, WI 54942Off Market
- $810,500-- bd-- ba-- sqftW7050 Forest Glen Ct, Greenville, WI 54942Off Market
A local agent can set up tours, give advice and negotiate with sellers.
Similar homes
- $720,0005 bd4 ba3.7k sqftN1421 Meadow Park Dr, Greenville, WI 54942For Sale
 MLS ID #50328044, Vicky S Beckman. RANW as distributed by MLS GRID
 - $490,0004 bd4 ba3k sqftN1357 Tuckaway Ct, Greenville, WI 54942For Sale
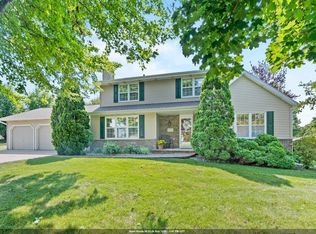 MLS ID #50329972, Heather Gossen. RANW as distributed by MLS GRID
 - $769,9004 bd4 ba3.8k sqftW6953 Rockdale Ln, Greenville, WI 54942For Sale
 MLS ID #50329186, Laura A Olejniczak-Carmichael. RANW as distributed by MLS GRID
 - $649,9005 bd4 ba3k sqft1024 N Summer Breeze Ln, Greenville, WI 54942For Sale
 MLS ID #50326599, Brittany B Verbrick. RANW as distributed by MLS GRID
 - $459,9003 bd2 ba2.1k sqftN1672 Julius Dr, Greenville, WI 54942For SaleMLS ID #50329944, Nick Huberty. RANW as distributed by MLS GRID
- $589,9004 bd4 ba3.1k sqftN974 Joeys Pl, Greenville, WI 54942For SaleMLS ID #50325199, Jim J Krautkramer. RANW as distributed by MLS GRID
- $809,9004 bd4 ba3.2k sqftN1282 Meadow Park Dr, Greenville, WI 54942For SaleMLS ID #50329558, Summer M Busha. RANW as distributed by MLS GRID
- $559,9005 bd3 ba3.1k sqftN1434 Highgreen Ct, Greenville, WI 54942For SaleMLS ID #50326845, Stacey L Hennessey. RANW as distributed by MLS GRID
- $549,9005 bd4 ba2.8k sqftW6267 Rocky Mountain Dr, Greenville, WI 54942For SaleMLS ID #50328989, Renee Escamilla. RANW as distributed by MLS GRID
- $535,0003 bd4 ba2.9k sqftW6724 Charleen Ln, Greenville, WI 54942For SaleMLS ID #50326223, Nikki M Free. RANW as distributed by MLS GRID
- $499,9003 bd3 ba2.8k sqftW7054 Bluebluff Way, Greenville, WI 54942For SaleMLS ID #50329731, Valerie D Hall. RANW as distributed by MLS GRID
- $679,9005 bd4 ba3.5k sqftW7574 Cross Country Ln, Hortonville, WI 54944For SaleMLS ID #50327274, Lisa A Ihde. RANW as distributed by MLS GRID
- $599,9004 bd3 ba2.7k sqftW7006 Vanessa Ln, Greenville, WI 54942New ConstructionMLS ID #50328554, Tiffany L Holtz. RANW as distributed by MLS GRID
- $479,9004 bd4 ba2.7k sqftN2467 Chapel Hill Dr, Greenville, WI 54942For SaleMLS ID #50328081, Tiffany L Holtz. RANW as distributed by MLS GRID
- $734,9004 bd4 ba2.7k sqftW7500 Cross Country Ln, Hortonville, WI 54944For SaleMLS ID #50326789, Sandy D Dwyer. RANW as distributed by MLS GRID
- $774,9003 bd3 ba2.3k sqftN1298 Meadow Park Dr, Greenville, WI 54942New ConstructionMLS ID #50327740, Travis J Fonder. RANW as distributed by MLS GRID
- $430,0004 bd3 ba1.9k sqftW7146 Glenford Way, Greenville, WI 54942For SaleMLS ID #50329610, Debbie L Seidel. RANW as distributed by MLS GRID
- $439,0005 bd3 ba2.7k sqftN1415 Greenwood Rd, Greenville, WI 54942For SaleMLS ID #50328918, Kelly L Davies. RANW as distributed by MLS GRID
- $740,0003 bd4 ba3.9k sqftW8678 Hillview Rd, Hortonville, WI 54944For SaleMLS ID #50328597, Myriah E Conradt. RANW as distributed by MLS GRID
- $679,8004 bd4 ba3.8k sqft1606 S Carver LANE, Appleton, WI 54914ActiveMLS ID #1971591, Victoria Seehafer. WIREX MLS
