Tucked away on a quiet cul-de-sac in one of Greenville's most desirable neighborhoods, this quality-built 2-story offers timeless charm, solid oak woodwork, and room to grow! The classic floor plan features 4 bedrooms, 3.5 baths, a 3-car garage, formal living room and family room with fireplace, first-floor laundry, and an eat-in kitchen overlooking the beautifully landscaped .48 acre yard. Mature trees provide privacy around the meticulously maintained pool and expansive deck. Upstairs you'll find 3 bedrooms, including a spacious primary suite with a walk-in closet and large ensuite. The finished lower level offers a family room, flex room, 4th bedroom with full bath. Conveniently located near walking trails, parks schools, and the YMCA.
Active-no offer
$490,000
N1357 Tuckaway Ct, Greenville, WI 54942
4beds
3,046sqft
:
Get pre-qualified$3,181/mo
Single Family Residence
Built in 1994
0.48 Acres Lot
$491,700 Zestimate®
$161/sqft
$-- HOA
What's special
Timeless charmFinished lower levelFirst-floor laundryFamily roomFamily room with fireplaceWalk-in closetMature trees provide privacy
- 14 days |
- 1,163 |
- 37 |
Zillow last checked:
Listing updated:
Listed by:
Heather Gossen OFF-D:920-915-9224,
Berkshire Hathaway HS Fox Cities Realty
Source: RANW as distributed by MLS GRID,MLS#: 50329972
Facts & features
Interior
Bedrooms & bathrooms
- Bedrooms: 4
- Bathrooms: 4
- Full bathrooms: 3
- 1/2 bathrooms: 1
Bedroom 1
- Level: Upper
- Dimensions: 14x19
Bedroom 2
- Level: Upper
- Dimensions: 11x10
Bedroom 3
- Level: Upper
- Dimensions: 10x11
Bedroom 4
- Level: Lower
- Dimensions: 14x12
Dining room
- Level: Main
- Dimensions: 10x12
Family room
- Level: Lower
- Dimensions: 14x18
Formal dining room
- Level: Main
- Dimensions: 10x12
Kitchen
- Level: Main
- Dimensions: 10x12
Living room
- Level: Main
- Dimensions: 15x13
Other
- Description: Rec Room
- Level: Lower
- Dimensions: 21x13
Other
- Description: Bonus Room
- Level: Lower
- Dimensions: 16x18
Other
- Description: Laundry
- Level: Main
- Dimensions: 5x8
Heating
- Forced Air
Cooling
- Forced Air, Central Air
Features
- Basement: Full,Finished
- Number of fireplaces: 1
- Fireplace features: One, Gas
Interior area
- Total interior livable area: 3,046 sqft
- Finished area above ground: 2,132
- Finished area below ground: 914
Property
Parking
- Total spaces: 3
- Parking features: Attached
- Attached garage spaces: 3
Accessibility
- Accessibility features: Laundry 1st Floor
Lot
- Size: 0.48 Acres
Details
- Parcel number: 111220800
- Zoning: Residential
Construction
Type & style
- Home type: SingleFamily
- Property subtype: Single Family Residence
Materials
- Vinyl Siding
- Foundation: Poured Concrete
Condition
- New construction: No
- Year built: 1994
Utilities & green energy
- Sewer: Public Sewer
- Water: Public
Community & HOA
Location
- Region: Greenville
Financial & listing details
- Price per square foot: $161/sqft
- Tax assessed value: $385,600
- Annual tax amount: $4,559
- Date on market: 7/29/2026
- Inclusions: Stove, Refrigerator, Dishwasher, Microwave, Washer, Dryer, Pool & Components, Water Softener
- Exclusions: Sellers Personal Property
Estimated market value
$491,700
$467,000 - $516,000
$3,019/mo
Price history
| Date | Event | Price |
|---|---|---|
| 7/29/2026 | Listed for sale | $490,000+151.3%$161/sqft |
Source: RANW as distributed by MLS GRID #50329972 Report a problem | ||
| 6/7/2000 | Sold | $195,000$64/sqft |
Source: Agent Provided Report a problem | ||
Public tax history
| Year | Property taxes | Tax assessment |
|---|---|---|
| 2025 | $4,560 +3.8% | $385,600 +6.2% |
| 2024 | $4,394 +2.2% | $363,100 +5.6% |
| 2023 | $4,300 +4.6% | $344,000 +11.3% |
| 2022 | $4,112 +8.3% | $309,000 +11.9% |
| 2021 | $3,798 +3.4% | $276,200 +7.5% |
| 2020 | $3,672 -1.5% | $257,000 -1% |
| 2019 | $3,728 -3.3% | $259,600 |
| 2018 | $3,857 -0.6% | $259,600 +17.7% |
| 2017 | $3,881 +0.8% | $220,600 |
| 2016 | $3,850 -1.3% | $220,600 |
| 2015 | $3,902 -0.2% | $220,600 |
| 2014 | $3,909 +0.7% | $220,600 |
| 2013 | $3,881 +2.7% | $220,600 |
| 2012 | $3,778 +0.9% | $220,600 |
| 2011 | $3,746 +1.9% | $220,600 |
| 2010 | $3,677 +0.6% | $220,600 |
| 2009 | $3,655 +3.2% | $220,600 |
| 2008 | $3,541 +3.2% | $220,600 |
| 2007 | $3,431 +0.3% | $220,600 |
| 2006 | $3,422 -3.8% | $220,600 +22.5% |
| 2005 | $3,556 -4.6% | $180,100 |
| 2004 | $3,727 +2.1% | $180,100 |
| 2003 | $3,649 | $180,100 |
| 2002 | -- | $180,100 |
| 2001 | -- | $180,100 +4.2% |
| 2000 | -- | $172,900 |
Find assessor info on the county website
Monthly payment
Est. payment
Payment breakdown
Explore the cost of this home by adjusting the details. Changes won't be saved.Climate risks
Neighborhood: 54942
Nearby schools
GreatSchools rating
- 8/10Greenville Elementary SchoolGrades: PK-4Distance: 0.3 mi
- 8/10Greenville Middle SchoolGrades: 5-8Distance: 0.4 mi
- 5/10Hortonville High SchoolGrades: 9-12Distance: 6.1 mi
- $474,5004 bd3 ba2.2k sqftN1351 Tuckaway Ct, Greenville, WI 54942Off Market
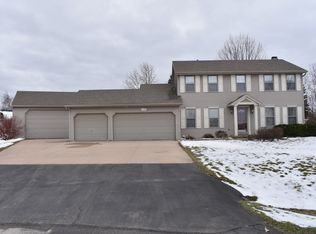
- $345,0004 bd2 ba2.1k sqftN1365 Tuckaway Ct, Greenville, WI 54942Sold

- $355,5004 bd2 ba1.8k sqftN1358 Fairwinds Dr, Greenville, WI 54942Sold
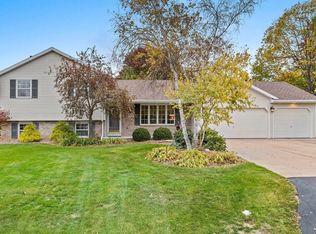
- $427,400-- bd-- ba-- sqftN1346 Fairwinds Dr, Greenville, WI 54942Off Market
- $415,0004 bd3 ba2.9k sqftN1350 Tuckaway Ct, Greenville, WI 54942Sold
- $426,400-- bd-- ba-- sqftN1366 Fairwinds Dr, Greenville, WI 54942Off Market
- $421,4003 bd2 ba1.5k sqftN1360 Tuckaway Ct, Greenville, WI 54942Off Market
- $460,400-- bd-- ba-- sqftN1373 Tuckaway Ct, Greenville, WI 54942Off Market
A local agent can set up tours, give advice and negotiate with sellers.
A local lender can help you make sure your offer is ready when you are.
Similar homes
- $429,0005 bd3 ba2.7k sqftN1415 Greenwood Rd, Greenville, WI 54942For Sale
 MLS ID #50328918, Kelly L Davies. RANW as distributed by MLS GRID
 - $459,9003 bd2 ba2.1k sqftN1672 Julius Dr, Greenville, WI 54942For Sale
 MLS ID #50329944, Nick Huberty. RANW as distributed by MLS GRID
 - $489,9004 bd3 ba3.3k sqft4718 W Chicory Ln, Appleton, WI 54914For Sale
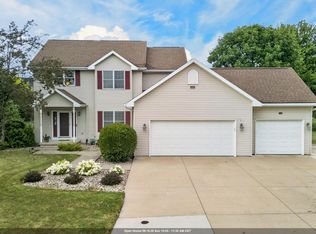 MLS ID #50330565, Karen H Ziemke. RANW as distributed by MLS GRID
 - $449,9003 bd3 ba2.8k sqftW6432 Rocky Mountain Dr, Greenville, WI 54942For Sale
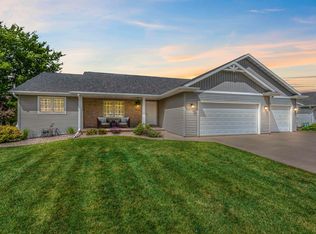 MLS ID #50327588, Lisa A Ihde. RANW as distributed by MLS GRID
 - $559,9003 bd3 ba2.7k sqftN3141 State Road 76, Hortonville, WI 54944For SaleMLS ID #50330840, Tiffany L Holtz. RANW as distributed by MLS GRID
- $684,9004 bd4 ba3.4k sqftW7057 Forest Glen Ct, Greenville, WI 54942For SaleMLS ID #50330047, Tiffany L Holtz. RANW as distributed by MLS GRID
- $459,9004 bd3 ba2.4k sqft1041 Symphony Blvd, Neenah, WI 54956For SaleMLS ID #50330161, Andrew J Brisson. RANW as distributed by MLS GRID
- $482,0003 bd3 ba2.2k sqftW6108 Long Ct, Appleton, WI 54914For SaleMLS ID #50326627, Kim M Marty. RANW as distributed by MLS GRID
- $514,9004 bd3 ba2.7k sqft2159 Moonlight Ct, Menasha, WI 54952For SaleMLS ID #50330331, Leslie N Guilette. RANW as distributed by MLS GRID
- $599,8004 bd3 ba3.3k sqft224 E Carrington Ln, Appleton, WI 54913For SaleMLS ID #50330668, Lisa L Lankey. RANW as distributed by MLS GRID
- $349,9003 bd2 ba1.9k sqftN1066 Vander Maazen Dr, Greenville, WI 54942For SaleMLS ID #50326438, Caroline D Lasecki. RANW as distributed by MLS GRID
- $500,0003 bd4 ba3.4k sqft2420 Brantwood Dr, Neenah, WI 54956For SaleMLS ID #50330554, Kelly L Davies. RANW as distributed by MLS GRID
- $499,9004 bd3 ba2.7k sqft1594 Lone Oak Dr, Neenah, WI 54956For SaleMLS ID #50329533, Emelia M Bornemann. RANW as distributed by MLS GRID
- $479,0004 bd3 ba3.2k sqft1837 S Lee St, Appleton, WI 54915For SaleMLS ID #50327863, Jessica Miller. RANW as distributed by MLS GRID
- $574,9004 bd3 ba2.4k sqft4702 N Wren Dr, Appleton, WI 54913For SaleMLS ID #50330388, Chris A Miller. RANW as distributed by MLS GRID
- $489,9004 bd4 ba3.1k sqft3219 E Fallcreek Ln, Appleton, WI 54913For SaleMLS ID #50325604, Lisa M Haese. RANW as distributed by MLS GRID
- $574,9003 bd4 ba2.8k sqft9 N Kurt Ave, Appleton, WI 54913For SaleMLS ID #50330170, Lisa A Ihde. RANW as distributed by MLS GRID
- $495,0004 bd3 ba3.1k sqftW6164 Shagbark Hickory Ln, Menasha, WI 54952For SaleMLS ID #50328754, Jenny M Landro. RANW as distributed by MLS GRID
- $620,0003 bd4 ba2.6k sqftN3151 State Road 76, Hortonville, WI 54944For SaleMLS ID #50328123, Kyle D Meyer. RANW as distributed by MLS GRID
- $499,9003 bd4 ba3k sqft1900 E Orchard Blossom Dr, Appleton, WI 54915For SaleMLS ID #50327618, Ingrid Landry. RANW as distributed by MLS GRID
