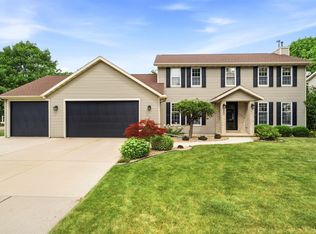
Welcome home to Chicory Lane! This beautifully maintained home offers the perfect blend of space, comfort, and flexibility. Soaring ceilings as you enter create an airy, open feel. The great room offers a gas fireplace and abundant natural light. A ML feature is a versatile office that can easily serve as a 5th BDRM or den. The kitchen includes all-new appliances,breakfast bar, and a large pantry. 4 generously BDRM's. Outside, well-landscaped yard with both a covered patio and brick patio. A partially finished LL offers additional space while still providing ample storage. Part with open floor joists. Stubbed for a future bathroom. 3-car garage with access to the LL. Located near shopping, dining, and schools! Pre-inspection report available upon request.
Active-offer no bump
$489,900
4718 W Chicory Ln, Appleton, WI 54914
4beds
3,334sqft
Single Family Residence
Built in 2000
0.37 Acres Lot
$505,800 Zestimate®
$147/sqft
$-- HOA
What's special
Gas fireplaceAiry open feelBreakfast barLarge pantryGreat roomSoaring ceilingsAbundant natural light
- 46 days
- 743
- 36
Zillow last checked:
Listing updated:
Listed by:
Karen H Ziemke OFF-D:920-205-2761,
Acre Realty, Ltd.
Source: RANW as distributed by MLS GRID,MLS#: 50330565
Facts & features
Interior
Bedrooms & bathrooms
- Bedrooms: 4
- Bathrooms: 3
- Full bathrooms: 2
- 1/2 bathrooms: 1
Bedroom 1
- Level: Upper
- Dimensions: 13x20
Bedroom 2
- Level: Upper
- Dimensions: 10x15
Bedroom 3
- Level: Upper
- Dimensions: 12x10
Bedroom 4
- Level: Upper
- Dimensions: 11x10
Dining room
- Level: Main
- Dimensions: 9x12
Formal dining room
- Level: Main
- Dimensions: 13x14
Kitchen
- Level: Main
- Dimensions: 10x11
Living room
- Level: Main
- Dimensions: 22x15
Other
- Description: Den/Office
- Level: Main
- Dimensions: 10x10
Other
- Description: Rec Room
- Level: Lower
- Dimensions: 17x21
Other
- Description: Bonus Room
- Level: Lower
- Dimensions: 28x25
Heating
- Forced Air
Cooling
- Forced Air, Central Air
Appliances
- Included: Dishwasher, Disposal, Dryer, Freezer, Microwave, Range, Refrigerator, Washer
Features
- Breakfast Bar, Walk-In Closet(s), Formal Dining
- Basement: Finished,Full,Sump Pump
- Number of fireplaces: 1
- Fireplace features: One, Gas
Interior area
- Total interior livable area: 3,334 sqft
- Finished area above ground: 2,811
- Finished area below ground: 523
Property
Parking
- Total spaces: 3
- Parking features: Attached, Basement
- Attached garage spaces: 3
Accessibility
- Accessibility features: 1st Floor Bedroom, 1st Floor Full Bath, Laundry 1st Floor, Open Floor Plan
Features
- Patio & porch: Patio
Lot
- Size: 0.37 Acres
Details
- Parcel number: 102405400
- Zoning: Residential
Construction
Type & style
- Home type: SingleFamily
- Architectural style: Colonial
- Property subtype: Single Family Residence
Materials
- Vinyl Siding
- Foundation: Poured Concrete
Condition
- New construction: No
- Year built: 2000
Utilities & green energy
- Sewer: Public Sewer
- Water: Public
Community & HOA
Location
- Region: Appleton
Financial & listing details
- Price per square foot: $147/sqft
- Tax assessed value: $474,600
- Annual tax amount: $5,852
- Date on market: 8/6/2026
- Inclusions: Dishwasher, Disposal, Microwave, Oven/range, Washer, Dryer, LL chest freezer.
- Exclusions: Staging items.
Estimated market value
$505,800
$481,000 - $531,000
$2,992/mo
Price history
| Date | Event | Price |
|---|---|---|
| 9/17/2026 | Contingent | $489,900$147/sqft |
Source:  WIREX MLS #50330565 Report a problem WIREX MLS #50330565 Report a problem | ||
| 8/6/2026 | Listed for sale | $489,900$147/sqft |
Source: RANW as distributed by MLS GRID #50330565 Report a problem | ||
Public tax history
| Year | Property taxes | Tax assessment |
|---|---|---|
| 2025 | $5,852 +15.8% | $474,600 +59.7% |
| 2024 | $5,053 +1.4% | $297,100 |
| 2023 | $4,986 +1.4% | $297,100 |
| 2022 | $4,919 -0.5% | $297,100 |
| 2021 | $4,943 -1.4% | $297,100 |
| 2020 | $5,013 +10.8% | $297,100 +19.8% |
| 2019 | $4,524 -3.9% | $247,900 |
| 2018 | $4,709 +1.8% | $247,900 |
| 2017 | $4,625 +1.5% | $247,900 |
| 2016 | $4,558 -2.3% | $247,900 |
| 2015 | $4,666 -0.6% | $247,900 -1.4% |
| 2014 | $4,693 -1.4% | $251,300 |
| 2013 | $4,757 +0.5% | $251,300 |
| 2012 | $4,732 -0.8% | $251,300 |
| 2011 | $4,769 -3.1% | $251,300 |
| 2010 | $4,920 +4.4% | $251,300 |
| 2009 | $4,711 +3.9% | $251,300 |
| 2008 | $4,535 +2.9% | $251,300 |
| 2007 | $4,408 +4.4% | $251,300 |
| 2006 | $4,221 -3.7% | $251,300 +27.8% |
| 2005 | $4,384 +3.9% | $196,600 |
| 2004 | $4,221 +0.4% | $196,600 |
| 2003 | $4,204 | $196,600 +2.2% |
| 2002 | -- | $192,300 |
| 2001 | -- | $192,300 +520.3% |
| 2000 | -- | $31,000 |
Find assessor info on the county website
Monthly payment
Est. payment
Payment breakdown
Explore the cost of this home by adjusting the details. Changes won't be saved.Climate risks
Neighborhood: 54914
Similar homes
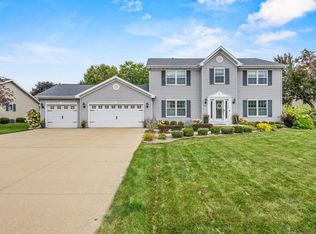
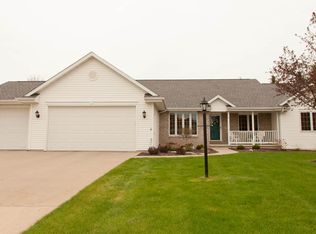
- $459,9003 bd3 ba2.2k sqftW6108 Long Ct, Appleton, WI 54914For Sale
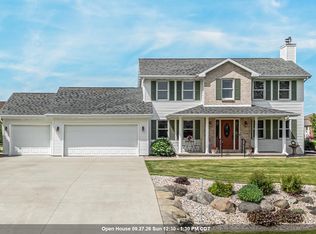 MLS ID #50332460, Kim M Marty. RANW as distributed by MLS GRID
 - $490,0004 bd3 ba2.7k sqft2744 W Commonwealth Ct, Appleton, WI 54914For Sale
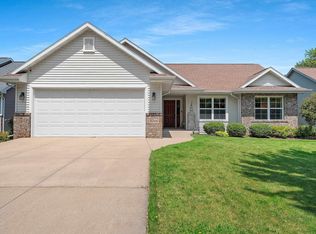 MLS ID #50329292, Deanna M Van Thiel. RANW as distributed by MLS GRID
 - $499,9003 bd3 ba2.8k sqft1502 E Cranberry Dr, Appleton, WI 54915For Sale
 MLS ID #50331349, Tiffany L Holtz. RANW as distributed by MLS GRID
 - $535,0003 bd2 ba2.2k sqft2238 Woodlawn Ln, Appleton, WI 54914For Sale
 MLS ID #50331742, Susan M Bohlen. RANW as distributed by MLS GRID
