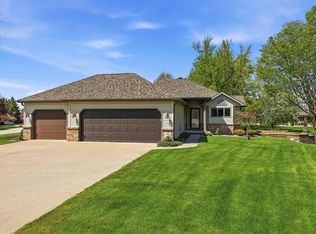
Looking for space & country living? This is it! Spacious raised ranch w/walk out lower level on nearly an acre. Main floor has 4 bedrms, 1 full ba, living rm, open kitchen/dining w/patio doors to screened in porch at grade with backyard. Lower level w/family rm has stone wall & gas fireplace, 2nd full ba & rec rm. Large unfinished storage room. Gas f/a furnace & central air. New well in 2024, conventional septic. Full roof replacement in 2022. Updated water softener & water heater in 2019. Storage shed added in 2020. Attached 2.5 car garage w/upper loft for additional storage. Situated on a cul de sac. This is the perfect house to make your own and build equity. Hortonville Schools. All conveniently located 5 min from town!
Active-offer no bump
$385,000
W5467 Edelweiss Ct, Appleton, WI 54913
4beds
2,434sqft
Single Family Residence
Built in 1970
0.87 Acres Lot
$391,400 Zestimate®
$158/sqft
$-- HOA
What's special
Storage shedNearly an acre
- 13 days
- 949
- 76
Zillow last checked:
Listing updated:
Listed by:
Ashley E Fuller Office:920-739-2121,
Century 21 Ace Realty
Source: RANW as distributed by MLS GRID,MLS#: 50335312
Facts & features
Interior
Bedrooms & bathrooms
- Bedrooms: 4
- Bathrooms: 2
- Full bathrooms: 2
Bedroom 1
- Level: Upper
- Dimensions: 13x11
Bedroom 2
- Level: Upper
- Dimensions: 12x10
Bedroom 3
- Level: Upper
- Dimensions: 11x10
Bedroom 4
- Level: Upper
- Dimensions: 09x10
Dining room
- Level: Upper
- Dimensions: 09x13
Family room
- Level: Lower
- Dimensions: 15x21
Kitchen
- Level: Upper
- Dimensions: 08x12
Living room
- Level: Upper
- Dimensions: 14x19
Other
- Description: Rec Room
- Level: Lower
- Dimensions: 11x16
Other
- Description: Screen Porch
- Level: Upper
- Dimensions: 12x12
Other
- Description: Laundry
- Level: Lower
- Dimensions: 10x11
Heating
- Forced Air
Cooling
- Forced Air, Central Air
Appliances
- Included: Dishwasher, Microwave, Range, Refrigerator, Water Softener Owned
Features
- At Least 1 Bathtub
- Basement: Full,Walk-Out Access,Finished
- Has fireplace: Yes
- Fireplace features: Gas
Interior area
- Total interior livable area: 2,434 sqft
- Finished area above ground: 1,372
- Finished area below ground: 1,062
Property
Parking
- Total spaces: 2
- Parking features: Attached
- Attached garage spaces: 2
Accessibility
- Accessibility features: Level Drive
Lot
- Size: 0.87 Acres
- Features: Cul-De-Sac
Details
- Parcel number: 040109800
- Zoning: Residential
Construction
Type & style
- Home type: SingleFamily
- Architectural style: Raised Ranch
- Property subtype: Single Family Residence
Materials
- Brick, Vinyl Siding
- Foundation: Block
Condition
- New construction: No
- Year built: 1970
Utilities & green energy
- Sewer: Conventional Septic
- Water: Well
Community & HOA
Location
- Region: Appleton
Financial & listing details
- Price per square foot: $158/sqft
- Tax assessed value: $236,600
- Annual tax amount: $2,989
- Date on market: 11/4/2026
- Inclusions: Stove, Refrigerator, Dishwasher, Microwave, Water Softener, Shed
- Exclusions: -
Estimated market value
$391,400
$372,000 - $411,000
$2,836/mo
Price history
| Date | Event | Price |
|---|---|---|
| 11/10/2026 | Contingent | $385,000$158/sqft |
Source:  WIREX MLS #50335312 Report a problem | ||
| 11/4/2026 | Listed for sale | $385,000$158/sqft |
Source: RANW as distributed by MLS GRID #50335312 Report a problem | ||
Public tax history
| Year | Property taxes | Tax assessment |
|---|---|---|
| 2025 | $2,989 +2.2% | $236,600 |
| 2024 | $2,926 +3.9% | $236,600 |
| 2023 | $2,817 +1.3% | $236,600 |
| 2022 | $2,780 -4.5% | $236,600 |
| 2021 | $2,910 -1% | $236,600 +23.9% |
| 2020 | $2,939 +6.3% | $191,000 |
| 2019 | $2,765 -7.7% | $191,000 |
| 2018 | $2,996 +8.7% | $191,000 |
| 2017 | $2,755 -5.9% | $191,000 |
| 2016 | $2,927 -0.4% | $191,000 |
| 2015 | $2,939 +5.3% | $191,000 +2.3% |
| 2014 | $2,791 -8.1% | $186,700 |
| 2013 | $3,039 +0.7% | $186,700 |
| 2012 | $3,017 +2.1% | $186,700 |
| 2011 | $2,954 -0.2% | $186,700 |
| 2010 | $2,959 +5.4% | $186,700 |
| 2009 | $2,807 +3.9% | $186,700 |
| 2008 | $2,701 +6.7% | $186,700 +27.4% |
| 2007 | $2,531 -4.6% | $146,600 |
| 2006 | $2,652 +2.9% | $146,600 |
| 2005 | $2,578 -4.2% | $146,600 |
| 2004 | $2,691 +0.2% | $146,600 |
| 2003 | $2,687 | $146,600 |
| 2002 | -- | $146,600 +34.6% |
| 2001 | -- | $108,900 |
| 2000 | -- | $108,900 |
Find assessor info on the county website
Monthly payment
Est. payment
Payment breakdown
Explore the cost of this home by adjusting the details. Changes won't be saved.Climate risks
Neighborhood: 54913
Similar homes
- $370,0003 bd2 ba1.6k sqftW4401 Pine Grove Rd, Appleton, WI 54913For Sale
 MLS ID #50335053, Lori J Bishop. RANW as distributed by MLS GRID
- $450,0003 bd2 ba2.1k sqftN3831 State Road 47, Appleton, WI 54913For Sale
 MLS ID #50335754, Yee Vue. RANW as distributed by MLS GRID
- $399,0004 bd3 ba2.5k sqft4816 N Apple Rd, Appleton, WI 54913For Sale
 MLS ID #50332828, Sara J OLeary. RANW as distributed by MLS GRID
- $330,0003 bd2 ba1.5k sqft2443 N Lynndale Dr, Appleton, WI 54914For Sale
 MLS ID #50335596, Kelly L Davies. RANW as distributed by MLS GRID
