Located directly across from Summit Park, this well-maintained ranch offers a great combination of space, comfort, and convenience. The covered front porch, attractive landscaping, and inviting entrance give this home plenty of curb appeal. Step inside to an open-concept floor plan with vaulted ceilings that make the main living area feel bright and spacious. The kitchen features beautiful hickory cabinetry, granite countertops, a large skylight that brings in plenty of natural light, and a breakfast bar for casual seating. An additional bank of cabinets provides an abundance of pantry and kitchen storage. Just off the kitchen is a spacious dining area with plenty of room for a large table, making it ideal for everyday meals or entertaining. French doors open to an oversized deck w/ gazebo that overlooks the backyard, A great outdoor space for grilling or relaxing. The main floor features three bedrooms, including a primary suite with its own private bathroom and direct access to the backyard deck. The primary bathroom has double sinks and a custom-built walk-in tile shower. Another great feature is the convenient first-floor laundry, allowing for easy main level living. An open staircase with decorative metal spindles leads to the finished lower level, where you'll find even more room to spread out. The oversized 24x14 rec room features an egress window, built-in entertainment cabinetry, and an electric fireplace, making it a great space for watching movies, entertaining, or simply relaxing. The lower level also includes an additional bonus room/office with a closet, a half bathroom, a second laundry area, and two generously sized storage rooms. From the open main-floor layout and spacious kitchen to the finished lower level and oversized backyard deck, this home offers plenty of room to enjoy both inside and out. With Summit Park right across the street, you'll also appreciate the convenience of having outdoor recreation just steps from your front door.
Active-offer no bump
$385,000
2419 N Lisa St, Appleton, WI 54914
3beds
2,422sqft
Single Family Residence
Built in 1999
8,276 Square Feet Lot
$399,100 Zestimate®
$159/sqft
$-- HOA
What's special
Convenient first-floor laundryBuilt-in entertainment cabinetryOpen-concept floor planVaulted ceilingsInviting entranceAttractive landscapingBeautiful hickory cabinetry
- 13 days
- 1,115
- 112
Likely to sell faster than
Zillow last checked:
Listing updated:
Listed by:
Duane G Murphy CELL:920-810-7234,
Expert Real Estate Partners, LLC
Source: RANW as distributed by MLS GRID,MLS#: 50335046
Facts & features
Interior
Bedrooms & bathrooms
- Bedrooms: 3
- Bathrooms: 3
- Full bathrooms: 2
- 1/2 bathrooms: 1
Bedroom 1
- Level: Main
- Dimensions: 13x13
Bedroom 2
- Level: Main
- Dimensions: 11x13
Bedroom 3
- Level: Main
- Dimensions: 11x13
Dining room
- Level: Main
- Dimensions: 9x13
Family room
- Level: Lower
- Dimensions: 24x14
Kitchen
- Level: Main
- Dimensions: 12x13
Living room
- Level: Main
- Dimensions: 25x19
Other
- Description: Bonus Room
- Level: Lower
- Dimensions: 14x11
Other
- Description: Laundry
- Level: Main
- Dimensions: 5x3
Other
- Description: Laundry
- Level: Lower
- Dimensions: 9x37
Other
- Description: Other
- Level: Lower
- Dimensions: 19x14
Other
- Description: Other
- Level: Lower
- Dimensions: 27x13
Heating
- Forced Air
Cooling
- Forced Air, Central Air
Appliances
- Included: Dishwasher, Dryer, Microwave, Range, Washer
Features
- At Least 1 Bathtub, Breakfast Bar, Cable Available, High Speed Internet, Vaulted Ceiling(s), Walk-in Shower
- Flooring: Wood/Simulated Wood Fl
- Windows: Skylight(s)
- Basement: Full,Full Sz Windows Min 20x24,Toilet Only,Finished
- Number of fireplaces: 1
- Fireplace features: One, Electric
Interior area
- Total interior livable area: 2,422 sqft
- Finished area above ground: 1,507
- Finished area below ground: 915
Property
Parking
- Total spaces: 2
- Parking features: Attached, Garage Door Opener
- Attached garage spaces: 2
Accessibility
- Accessibility features: 1st Floor Bedroom, 1st Floor Full Bath, Laundry 1st Floor, Level Drive, Level Lot
Features
- Patio & porch: Deck
Lot
- Size: 8,276 Square Feet
Details
- Additional structures: Gazebo
- Parcel number: 280000500
- Zoning: Residential
Construction
Type & style
- Home type: SingleFamily
- Architectural style: Ranch
- Property subtype: Single Family Residence
Materials
- Vinyl Siding
- Foundation: Poured Concrete
Condition
- New construction: No
- Year built: 1999
Utilities & green energy
- Sewer: Public Sewer
- Water: Public
Community & HOA
Location
- Region: Appleton
Financial & listing details
- Price per square foot: $159/sqft
- Tax assessed value: $236,500
- Annual tax amount: $3,626
- Date on market: 10/28/2026
- Inclusions: Stove, Dishwasher, Washer, Dryer, TV in Primary, Fridge in LL, Leather sectional in LL,
Estimated market value
$399,100
$379,000 - $419,000
$2,272/mo
Price history
| Date | Event | Price |
|---|---|---|
| 11/9/2026 | Contingent | $385,000$159/sqft |
Source:  WIREX MLS #50335046 Report a problem | ||
| 10/28/2026 | Listed for sale | $385,000+153.3%$159/sqft |
Source: RANW as distributed by MLS GRID #50335046 Report a problem | ||
| 7/30/2008 | Sold | $152,000+24.3%$63/sqft |
Source: Public Record Report a problem | ||
| 6/16/2008 | Sold | $122,300$50/sqft |
Source: Public Record Report a problem | ||
Public tax history
| Year | Property taxes | Tax assessment |
|---|---|---|
| 2025 | $3,626 +6.6% | $236,500 |
| 2024 | $3,402 -4.6% | $236,500 |
| 2023 | $3,566 -1.8% | $236,500 +33% |
| 2022 | $3,631 -0.9% | $177,800 |
| 2021 | $3,665 +6.1% | $177,800 |
| 2020 | $3,453 +3.1% | $177,800 |
| 2019 | $3,348 +2.4% | $177,800 +17% |
| 2018 | $3,270 +0.6% | $152,000 |
| 2017 | $3,251 +1.8% | $152,000 |
| 2016 | $3,194 -1.6% | $152,000 |
| 2015 | $3,246 +0.9% | $152,000 |
| 2014 | $3,217 -0.3% | $152,000 |
| 2013 | $3,225 -0.1% | $152,000 |
| 2012 | $3,230 -1.8% | $152,000 |
| 2011 | $3,290 +0.1% | $152,000 |
| 2010 | $3,285 -1.5% | $152,000 -5.8% |
| 2009 | $3,336 +1.6% | $161,400 |
| 2008 | $3,284 -7.5% | $161,400 |
| 2007 | $3,552 +10.3% | $161,400 |
| 2006 | $3,219 -1.5% | $161,400 +11.4% |
| 2005 | $3,268 -2.1% | $144,900 |
| 2004 | $3,339 +1.6% | $144,900 |
| 2003 | $3,288 | $144,900 |
| 2002 | -- | $144,900 +5.1% |
| 2001 | -- | $137,900 +231.5% |
| 2000 | -- | $41,600 |
Find assessor info on the county website
Monthly payment
Est. payment
Payment breakdown
Explore the cost of this home by adjusting the details. Changes won't be saved.Climate risks
Neighborhood: Huntley
Nearby schools
Schools provided by the listing agent
- Elementary: Highlands
- Middle: Wilson
- High: Appleton West
Source: RANW as distributed by MLS GRID. This data may not be complete. We recommend contacting the local school district to confirm school assignments for this home.

Similar homes
- $345,0003 bd2 ba1.7k sqft92 Hillock Ct, Appleton, WI 54914For Sale
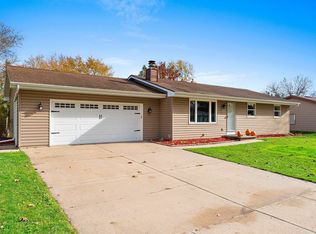 MLS ID #50335376, Brenda A Young. RANW as distributed by MLS GRID
- $349,8004 bd2 ba2.1k sqft2223 N Outagamie St, Appleton, WI 54914For Sale
 MLS ID #50334400, Helena A Jacyno. RANW as distributed by MLS GRID
- $405,0003 bd2 ba2k sqft1408 W Seneca Dr, Appleton, WI 54914For Sale
 MLS ID #50333562, Kelly L Davies. RANW as distributed by MLS GRID
- $279,9003 bd2 ba2k sqft1343 W Taylor St, Appleton, WI 54914For Sale
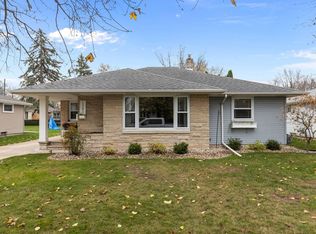 MLS ID #50335451, Amanda M Furman. RANW as distributed by MLS GRID
