Nestled on a street of mature trees is this 2 story home with flexible floor plan. Updated kitchen features snack bar, appliance package, and eat-in dining area open to hearth area with cozy wood burning fireplace. Spend your time relaxing in the four seasons room with vaulted ceiling and views to the private backyard. Formal dining room and office area are sure to please. Laundry room and half bath complete main level. Upstairs you will find the master retreat, three other bedrooms and an additional full bath. Fenced in backyard with deck and patio area along with a three-car garage are great additional features. Call today!
Active-no offer
$429,900
29 Pheasant Ct, Appleton, WI 54915
4beds
2,492sqft
Single Family Residence
Built in 1988
10,454 Square Feet Lot
$431,400 Zestimate®
$173/sqft
$-- HOA
What's special
Three-car garageAppliance packageEat-in dining areaFenced in backyardUpdated kitchenDeck and patio areaLaundry room
- 16 days
- 1,032
- 34
Likely to sell faster than
Zillow last checked:
Listing updated:
Listed by:
Tiffany L Holtz 920-415-0472,
Coldwell Banker Real Estate Group,
Amy B Steier 920-585-9153,
Coldwell Banker Real Estate Group
Source: RANW as distributed by MLS GRID,MLS#: 50332537
Facts & features
Interior
Bedrooms & bathrooms
- Bedrooms: 4
- Bathrooms: 3
- Full bathrooms: 2
- 1/2 bathrooms: 1
Bedroom 1
- Level: Upper
- Dimensions: 16x12
Bedroom 2
- Level: Upper
- Dimensions: 14x10
Bedroom 3
- Level: Upper
- Dimensions: 13x11
Bedroom 4
- Level: Upper
- Dimensions: 11x10
Family room
- Level: Main
- Dimensions: 14x13
Formal dining room
- Level: Main
- Dimensions: 12x10
Kitchen
- Level: Main
- Dimensions: 22x11
Living room
- Level: Main
- Dimensions: 15x13
Other
- Description: 4 Season Room
- Level: Main
- Dimensions: 16x14
Other
- Description: Rec Room
- Level: Lower
- Dimensions: 14x12
Heating
- Forced Air
Cooling
- Forced Air, Central Air
Appliances
- Included: Dishwasher, Microwave, Range, Refrigerator
Features
- Breakfast Bar, Cable Available, High Speed Internet, Walk-In Closet(s), Formal Dining
- Basement: Full,Partially Finished,Sump Pump,Partial Fin. Contiguous
- Number of fireplaces: 1
- Fireplace features: One, Wood Burning
Interior area
- Total interior livable area: 2,492 sqft
- Finished area above ground: 2,324
- Finished area below ground: 168
Video & virtual tour
Property
Parking
- Total spaces: 3
- Parking features: Attached
- Attached garage spaces: 3
Accessibility
- Accessibility features: Not Applicable
Features
- Patio & porch: Deck, Patio
- Fencing: Fenced
Lot
- Size: 10,454 Square Feet
- Dimensions: 88X120
Details
- Parcel number: 319270600
- Zoning: Residential
Construction
Type & style
- Home type: SingleFamily
- Architectural style: Colonial
- Property subtype: Single Family Residence
Materials
- Aluminum Siding
- Foundation: Poured Concrete
Condition
- New construction: No
- Year built: 1988
Utilities & green energy
- Sewer: Public Sewer
- Water: Public
Community & HOA
Location
- Region: Appleton
Financial & listing details
- Price per square foot: $173/sqft
- Tax assessed value: $357,000
- Annual tax amount: $5,853
- Date on market: 9/11/2026
Estimated market value
$431,400
$410,000 - $453,000
$2,556/mo
Price history
| Date | Event | Price |
|---|---|---|
| 9/11/2026 | Listed for sale | $429,900+116.6%$173/sqft |
Source: RANW as distributed by MLS GRID #50332537 Report a problem | ||
| 12/19/2015 | Sold | $198,500-0.2%$80/sqft |
Source: RANW as distributed by MLS GRID #50131154 Report a problem | ||
| 10/15/2015 | Listed for sale | $198,900-5.2%$80/sqft |
Source: First Weber Group #50131154 Report a problem | ||
| 7/30/2014 | Listing removed | $209,900$84/sqft |
Source: Coldwell Banker The Real Estate Group, Inc. #50100781 Report a problem | ||
| 6/12/2014 | Listed for sale | $209,900-2.1%$84/sqft |
Source: Coldwell Banker The Real Estate Group, Inc. #50100781 Report a problem | ||
| 4/4/2013 | Listing removed | $214,500$86/sqft |
Source: Owner Report a problem | ||
| 2/4/2013 | Listed for sale | $214,500-6.7%$86/sqft |
Source: Owner Report a problem | ||
| 7/26/2011 | Listing removed | $229,900$92/sqft |
Source: The Real Estate Group, Inc. #BA876 Report a problem | ||
| 4/20/2011 | Price change | $229,900-2.1%$92/sqft |
Source: The Real Estate Group, Inc. #BA876 Report a problem | ||
| 3/13/2011 | Price change | $234,900-2.9%$94/sqft |
Source: Coldwell Banker The Real Estate Group, Inc. #NE6AU Report a problem | ||
| 3/2/2011 | Listed for sale | $242,000$97/sqft |
Source: Coldwell Banker The Real Estate Group, Inc. #NE6AU Report a problem | ||
Public tax history
| Year | Property taxes | Tax assessment |
|---|---|---|
| 2025 | $5,853 +6% | $357,000 |
| 2024 | $5,521 -2.6% | $357,000 |
| 2023 | $5,671 +8.4% | $357,000 +49.4% |
| 2022 | $5,234 -1.8% | $239,000 |
| 2021 | $5,328 | $239,000 |
Find assessor info on the county website
Monthly payment
Est. payment
Payment breakdown
Explore the cost of this home by adjusting the details. Changes won't be saved.Climate risks
Neighborhood: 54915
Similar homes
- $459,9004 bd3 ba2.1k sqft33 Pheasant Ct, Appleton, WI 54915For Sale
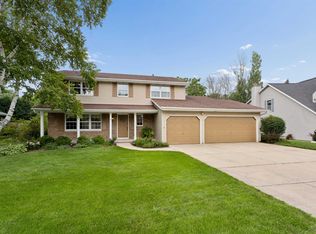 MLS ID #50330909, Tiffany L Holtz. RANW as distributed by MLS GRID
 - $424,9003 bd4 ba2.5k sqftW6832 Basswood Ln, Appleton, WI 54915For Sale
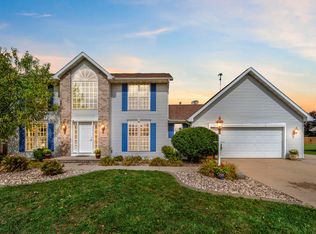 MLS ID #50332418, Alex J Young. RANW as distributed by MLS GRID
 - $499,9003 bd3 ba2.8k sqft1502 E Cranberry Dr, Appleton, WI 54915For Sale
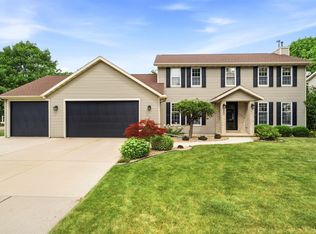 MLS ID #50331349, Tiffany L Holtz. RANW as distributed by MLS GRID
 - $415,0004 bd3 ba2.6k sqft1330 N Briarcliff Dr, Appleton, WI 54915For Sale
 MLS ID #50329509, Vicky S Beckman. RANW as distributed by MLS GRID
