Absolute gem in a fantastic location! This charming 1930s home offers 3 BR, 1.5 BA & just under 1,900 sq ft with tons of character and great updates throughout. The gorgeous fenced backyard backs right up to Riverview Gardens—72 acres of privately owned, pet-friendly land that is open to the public for walking, biking & enjoying the wildlife! Inside you’ll find spacious living areas, hardwood floors, gas fireplace, a light-filled dining room & beautiful kitchen w/concrete countertops, updated cabinetry & fixtures. Enjoy the bright 3-season room w/walls of windows & skylights. Primary BR features a cozy reading nook. First-floor laundry + attached finished/heated 1-car garage. A truly special home in an unbeatable location! Showings begin Fri., Oct. 2. Open House Sat., Oct. 3, 10:30-11:30
Active-offer no bump
$329,900
544 W Seymour St, Appleton, WI 54915
3beds
1,865sqft
Single Family Residence
Built in 1939
6,534 Square Feet Lot
$335,800 Zestimate®
$177/sqft
$-- HOA
What's special
Gas fireplaceFirst-floor laundryLight-filled dining roomHardwood floorsGorgeous fenced backyard
- 41 days
- 1,153
- 143
Zillow last checked:
Listing updated:
Listed by:
Sara A VanWychen Office:920-739-2121,
Century 21 Ace Realty,
Ashlyn R Pitz 920-858-6670,
Century 21 Ace Realty
Source: RANW as distributed by MLS GRID,MLS#: 50333503
Facts & features
Interior
Bedrooms & bathrooms
- Bedrooms: 3
- Bathrooms: 2
- Full bathrooms: 1
- 1/2 bathrooms: 1
Bedroom 1
- Level: Upper
- Dimensions: 27x13
Bedroom 2
- Level: Upper
- Dimensions: 15x14
Bedroom 3
- Level: Upper
- Dimensions: 15x9
Family room
- Level: Main
- Dimensions: 20x13
Formal dining room
- Level: Main
- Dimensions: 12x11
Kitchen
- Level: Main
- Dimensions: 12x9
Living room
- Level: Main
- Dimensions: 21x13
Other
- Description: 3 Season Rm
- Level: Main
- Dimensions: 15x14
Heating
- Forced Air
Cooling
- Forced Air, Central Air
Appliances
- Included: Dishwasher, Dryer, Microwave, Range, Refrigerator, Washer
Features
- At Least 1 Bathtub, Walk-In Closet(s)
- Basement: Crawl Space
- Number of fireplaces: 1
- Fireplace features: One, Gas
Interior area
- Total interior livable area: 1,865 sqft
- Finished area above ground: 1,865
- Finished area below ground: 0
Property
Parking
- Total spaces: 1
- Parking features: Attached, Heated Garage
- Attached garage spaces: 1
Accessibility
- Accessibility features: Laundry 1st Floor
Features
- Patio & porch: Patio
- Fencing: Fenced
Lot
- Size: 6,534 Square Feet
- Features: Adjacent to Public Land, Corner Lot, Sidewalk
Details
- Parcel number: 314093216
- Zoning: Residential
Construction
Type & style
- Home type: SingleFamily
- Architectural style: Colonial
- Property subtype: Single Family Residence
Materials
- Aluminum Siding
- Foundation: Slab
Condition
- New construction: No
- Year built: 1939
Utilities & green energy
- Sewer: Public Sewer
- Water: Public
Community & HOA
Location
- Region: Appleton
Financial & listing details
- Price per square foot: $177/sqft
- Tax assessed value: $230,000
- Annual tax amount: $3,520
- Date on market: 9/30/2026
- Inclusions: Refrigerator, Stove/Oven, Dishwasher, Microwave, Washer, Dryer, Living room TV Mount & Shelf, Bedroom Shelf, Bathroom Shelf, Window Treatments
- Exclusions: Sellers Personal Property
Estimated market value
$335,800
$319,000 - $353,000
$1,821/mo
Price history
| Date | Event | Price |
|---|---|---|
| 10/3/2026 | Contingent | $329,900$177/sqft |
Source:  WIREX MLS #50333503 Report a problem | ||
| 9/30/2026 | Listed for sale | $329,900+187.1%$177/sqft |
Source: RANW as distributed by MLS GRID #50333503 Report a problem | ||
| 11/13/2014 | Sold | $114,900+20.9%$62/sqft |
Source: RANW as distributed by MLS GRID #50104709 Report a problem | ||
| 7/9/2010 | Sold | $95,000$51/sqft |
Source: RANW as distributed by MLS GRID #50012293 Report a problem | ||
| 6/5/2010 | Listed for sale | $95,000-30.5%$51/sqft |
Source: First Weber Group #50012293 Report a problem | ||
| 2/15/2010 | Sold | $136,600$73/sqft |
Source: Public Record Report a problem | ||
Public tax history
| Year | Property taxes | Tax assessment |
|---|---|---|
| 2025 | $3,521 +6.6% | $230,000 |
| 2024 | $3,302 -4.6% | $230,000 |
| 2023 | $3,460 +15.3% | $230,000 +54.4% |
| 2022 | $3,001 -2% | $149,000 |
| 2021 | $3,062 +7% | $149,000 |
| 2020 | $2,862 +3.3% | $149,000 |
| 2019 | $2,770 +13.9% | $149,000 +29.1% |
| 2018 | $2,433 +0.2% | $115,400 |
| 2017 | $2,429 +1.9% | $115,400 |
| 2016 | $2,383 -1.7% | $115,400 |
| 2015 | $2,425 +0.9% | $115,400 |
| 2014 | $2,402 -0.3% | $115,400 |
| 2013 | $2,410 -0.3% | $115,400 |
| 2012 | $2,417 -1.9% | $115,400 |
| 2011 | $2,463 +0.1% | $115,400 |
| 2010 | $2,460 -16.2% | $115,400 -16.4% |
| 2009 | $2,937 -9.9% | $138,000 |
| 2008 | $3,260 +6.8% | $138,000 |
| 2007 | $3,052 +11.4% | $138,000 |
| 2006 | $2,739 +2.4% | $138,000 +19.2% |
| 2005 | $2,675 +3.4% | $115,800 |
| 2004 | $2,588 +5.7% | $115,800 +4.1% |
| 2003 | $2,448 | $111,200 |
| 2002 | -- | $111,200 +19.8% |
| 2001 | -- | $92,800 |
| 2000 | -- | $92,800 |
Find assessor info on the county website
Monthly payment
Est. payment
Payment breakdown
Explore the cost of this home by adjusting the details. Changes won't be saved.Climate risks
Neighborhood: 54915
Similar homes
- $374,9003 bd2 ba1.6k sqft165 River Dr, Appleton, WI 54915For Sale
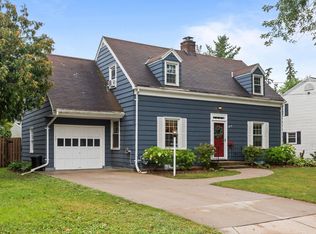 MLS ID #50332409, Tyler J Beckman. RANW as distributed by MLS GRID
- $264,9003 bd2 ba1.5k sqft13 Ramlen Ct, Appleton, WI 54915For Sale
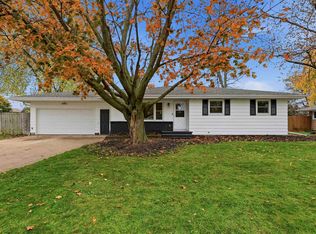 MLS ID #50335414, Greg R Busha. RANW as distributed by MLS GRID
- $370,0003 bd3 ba2k sqft1420 S Riverdale Dr, Appleton, WI 54914For Sale
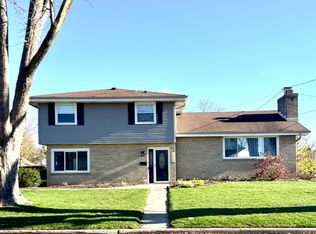 MLS ID #50328905, Kathy M McIntyre. RANW as distributed by MLS GRID
- $289,9003 bd2 ba1.1k sqft1200 S Weimar St, Appleton, WI 54915For Sale
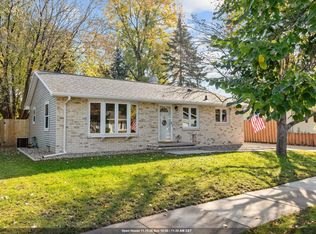 MLS ID #50335277, Cole D Kraft. RANW as distributed by MLS GRID
