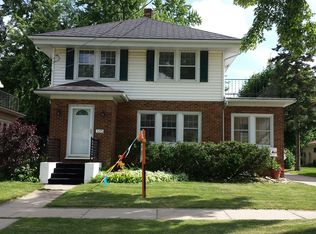
Discover the charm and character of this inviting home in the desirable Erb Park area! Beautiful hardwood floors throughout add warmth and timeless beauty, complimented by splashes of contemporary updates. The generous sized living room w a beautiful electric fireplace brick wall is the centerpiece to the formal dining room w/built ins and your bright 4 seasons room that is flooded with natural light! Upstairs are your 3 bedrooms and a charming attic space perfect for a cozy retreat, hobby area, or an office. It is heated and cooled separately and is an awesome bonus to this amazing home! Lower level has a full bath (walls and floor unfinished). Outside enjoy your paver patio and quaint backyard alongside your 2 car garage!
Active-offer no bump
Price cut: $10.1K (10/21)
$299,900
515 E Brewster St, Appleton, WI 54911
3beds
1,456sqft
Single Family Residence
Built in 1925
6,969 Square Feet Lot
$306,900 Zestimate®
$206/sqft
$-- HOA
What's special
Paver patioBeautiful hardwood floors throughoutQuaint backyard
- 29 days
- 1,491
- 148
Likely to sell faster than
Zillow last checked:
Listing updated:
Listed by:
Brenda A Young OFF-D:920-422-1234,
Expert Real Estate Partners, LLC
Source: RANW as distributed by MLS GRID,MLS#: 50334368
Facts & features
Interior
Bedrooms & bathrooms
- Bedrooms: 3
- Bathrooms: 1
- Full bathrooms: 1
Bedroom 1
- Level: Upper
- Dimensions: 15x11
Bedroom 2
- Level: Upper
- Dimensions: 11x11
Bedroom 3
- Level: Upper
- Dimensions: 10x9
Formal dining room
- Level: Main
- Dimensions: 13x11
Kitchen
- Level: Main
- Dimensions: 12x11
Living room
- Level: Main
- Dimensions: 19x11
Other
- Description: 4 Season Room
- Level: Main
- Dimensions: 13x8
Other
- Description: Foyer
- Level: Main
- Dimensions: 7x5
Other
- Description: Bathroom
- Level: Lower
- Dimensions: 9x3
Heating
- Forced Air
Cooling
- Forced Air, Central Air
Appliances
- Included: Dishwasher, Dryer, Microwave, Range, Refrigerator, Washer
Features
- At Least 1 Bathtub, High Speed Internet, Kitchen Island
- Basement: Full
- Has fireplace: Yes
- Fireplace features: Elect Built In-Not Frplc
Interior area
- Total interior livable area: 1,456 sqft
- Finished area above ground: 1,456
- Finished area below ground: 0
Property
Parking
- Total spaces: 2
- Parking features: Detached
- Garage spaces: 2
Accessibility
- Accessibility features: Level Drive, Level Lot, Low Pile Or No Carpeting
Features
- Patio & porch: Patio
Lot
- Size: 6,969 Square Feet
Details
- Parcel number: 316121100
- Zoning: Residential
Construction
Type & style
- Home type: SingleFamily
- Property subtype: Single Family Residence
Materials
- Aluminum Siding
- Foundation: Block
Condition
- New construction: No
- Year built: 1925
Utilities & green energy
- Sewer: Public Sewer
- Water: Public
Community & HOA
Location
- Region: Appleton
Financial & listing details
- Price per square foot: $206/sqft
- Tax assessed value: $240,600
- Annual tax amount: $3,693
- Date on market: 10/15/2026
- Inclusions: Refrigerator, Oven/range, Dishwasher, Microwave, Washer, Dryer, Lower Level Refrigerator, Kitchen Island
- Exclusions: Sellers Personal Property
Estimated market value
$306,900
$292,000 - $322,000
$1,626/mo
Price history
| Date | Event | Price |
|---|---|---|
| 10/26/2026 | Contingent | $299,900$206/sqft |
Source:  WIREX MLS #50334368 Report a problem | ||
| 10/21/2026 | Price change | $299,900-3.3%$206/sqft |
Source: RANW as distributed by MLS GRID #50334368 Report a problem | ||
| 10/15/2026 | Listed for sale | $310,000+68.5%$213/sqft |
Source: RANW as distributed by MLS GRID #50334368 Report a problem | ||
| 4/4/2019 | Sold | $184,000+2.3%$126/sqft |
Source: RANW as distributed by MLS GRID #50197383 Report a problem | ||
| 2/1/2019 | Listed for sale | $179,900+43.9%$124/sqft |
Source: Coldwell Banker The Real Estate Group #50197383 Report a problem | ||
| 10/27/2016 | Sold | $125,000+5%$86/sqft |
Source: Agent Provided Report a problem | ||
| 4/16/2010 | Sold | $119,000-0.8%$82/sqft |
Source: RANW as distributed by MLS GRID #50003178 Report a problem | ||
| 2/12/2010 | Listed for sale | $119,900$82/sqft |
Source: Coldwell Banker The Real Estate Group, Inc. #NE5S3 Report a problem | ||
Public tax history
| Year | Property taxes | Tax assessment |
|---|---|---|
| 2025 | $3,693 +6.6% | $240,600 |
| 2024 | $3,465 -4.6% | $240,600 |
| 2023 | $3,632 +4% | $240,600 +40.3% |
| 2022 | $3,493 -1.1% | $171,500 |
| 2021 | $3,533 +6.3% | $171,500 |
| 2020 | $3,324 +3.2% | $171,500 |
| 2019 | $3,222 +27.2% | $171,500 +43.2% |
| 2018 | $2,533 +0.2% | $119,800 |
| 2017 | $2,528 +1.9% | $119,800 |
| 2016 | $2,480 -1.7% | $119,800 |
| 2015 | $2,524 +0.9% | $119,800 |
| 2014 | $2,500 -0.3% | $119,800 |
| 2013 | $2,508 -0.3% | $119,800 |
| 2012 | $2,514 -1.9% | $119,800 |
| 2011 | $2,562 +0.1% | $119,800 |
| 2010 | $2,559 +1.4% | $119,800 |
| 2009 | $2,524 +4.7% | $119,800 |
| 2008 | $2,411 +0% | $119,800 |
| 2007 | $2,410 +1.9% | $119,800 |
| 2006 | $2,365 +4% | $119,800 +17.6% |
| 2005 | $2,275 +0.3% | $101,900 |
| 2004 | $2,267 +1.4% | $101,900 |
| 2003 | $2,237 | $101,900 |
| 2002 | -- | $101,900 +16.5% |
| 2001 | -- | $87,500 |
| 2000 | -- | $87,500 |
Find assessor info on the county website
Monthly payment
Est. payment
Payment breakdown
Explore the cost of this home by adjusting the details. Changes won't be saved.Climate risks
Neighborhood: Erb Park
Similar homes
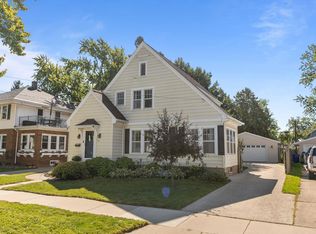
- $275,0004 bd2 ba1.8k sqft1426 N Durkee St, Appleton, WI 54911For Sale
 MLS ID #50335476, Ava M Corbett. RANW as distributed by MLS GRID
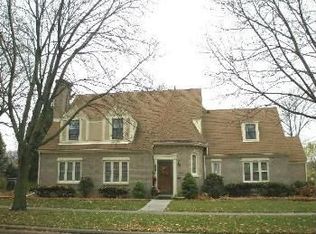
- $250,0003 bd2 ba1.3k sqft421 E Brewster St, Appleton, WI 54911For Sale
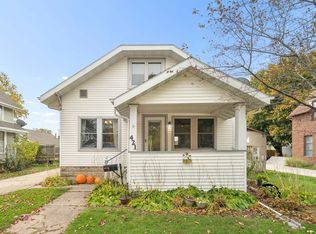 MLS ID #50335007, Brad A Thomas. RANW as distributed by MLS GRID
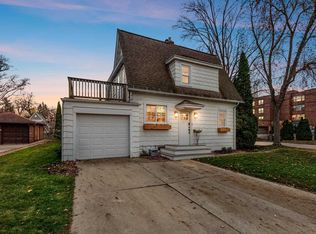
- $299,9004 bd2 ba1.8k sqft538 N Ida St, Appleton, WI 54911For Sale
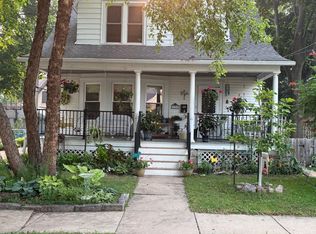 MLS ID #50335102, Lindsay L Thorson. RANW as distributed by MLS GRID
- $289,9004 bd2 ba2k sqft911 N Rankin St, Appleton, WI 54911For Sale
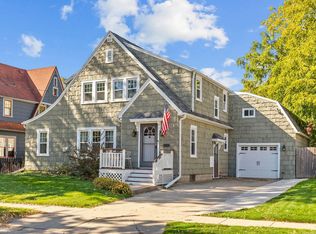 MLS ID #50334005, Zack B Riska. RANW as distributed by MLS GRID
