Some homes just feel like home—and this darling central Appleton ranch is one of them! Lovingly cared for and move-in ready, it pairs cozy charm with an open, spacious living area drenched in natural light. The updated kitchen features white cabinetry, solid surface countertops, a dishwasher, and sweet spots for a coffee bar and eat-in nook. Three bedrooms tucked away from the main living space offer a restful retreat. Downstairs, the newly finished lower level adds a generous second living area, bar area, and half bath—ready for game days, movie nights, and making memories. Bright, welcoming, and cute as can be, this home is ready for its next chapter. Come imagine yours! Lower level half bath has one wall of painted cement block.
Active-offer no bump
$279,900
1343 W Taylor St, Appleton, WI 54914
3beds
2,004sqft
Single Family Residence
Built in 1956
8,276 Square Feet Lot
$280,200 Zestimate®
$140/sqft
$-- HOA
What's special
Newly finished lower levelHalf bathEat-in nookCozy charmBright welcomingSolid surface countertopsUpdated kitchen
- 4 days
- 1,409
- 128
Likely to sell faster than
Zillow last checked:
Listing updated:
Listed by:
Amanda M Furman OFF-D:920-222-1068,
Keller Williams Fox Cities
Source: RANW as distributed by MLS GRID,MLS#: 50335451
Facts & features
Interior
Bedrooms & bathrooms
- Bedrooms: 3
- Bathrooms: 2
- Full bathrooms: 1
- 1/2 bathrooms: 1
Bedroom 1
- Level: Main
- Dimensions: 10x13
Bedroom 2
- Level: Main
- Dimensions: 11x11
Bedroom 3
- Level: Main
- Dimensions: 11x10
Dining room
- Level: Main
- Dimensions: 9x10
Kitchen
- Level: Main
- Dimensions: 9x19
Living room
- Level: Main
- Dimensions: 20x13
Other
- Description: Rec Room
- Level: Lower
- Dimensions: 19x29
Other
- Description: Laundry
- Level: Lower
- Dimensions: 16x9
Heating
- Forced Air
Cooling
- Forced Air, Central Air
Appliances
- Included: Dishwasher, Dryer, Microwave, Range, Refrigerator, Washer
Features
- Basement: Full,Sump Pump,Partial Fin. Non-contig
- Has fireplace: No
- Fireplace features: None
Interior area
- Total interior livable area: 2,004 sqft
- Finished area above ground: 1,364
- Finished area below ground: 640
Property
Parking
- Total spaces: 1
- Parking features: Detached
- Garage spaces: 1
Accessibility
- Accessibility features: 1st Floor Bedroom, 1st Floor Full Bath
Features
- Patio & porch: Patio
Lot
- Size: 8,276 Square Feet
Details
- Parcel number: 31583100
- Zoning: Residential
Construction
Type & style
- Home type: SingleFamily
- Architectural style: Ranch
- Property subtype: Single Family Residence
Materials
- Stone, Vinyl Siding
- Foundation: Block
Condition
- New construction: No
- Year built: 1956
Utilities & green energy
- Sewer: Public Sewer
- Water: Public
Community & HOA
Location
- Region: Appleton
Financial & listing details
- Price per square foot: $140/sqft
- Tax assessed value: $198,000
- Annual tax amount: $3,000
- Date on market: 11/6/2026
- Inclusions: Refrigerator, stove, dishwasher, microwave, washer, dryer. Please see additional inclusions on inclusions/exclusions addendum
- Exclusions: Sellers personal property
Estimated market value
$280,200
$263,000 - $294,000
$1,723/mo
Price history
| Date | Event | Price |
|---|---|---|
| 11/8/2026 | Contingent | $279,900$140/sqft |
Source:  WIREX MLS #50335451 Report a problem | ||
| 11/6/2026 | Listed for sale | $279,900+124.1%$140/sqft |
Source: RANW as distributed by MLS GRID #50335451 Report a problem | ||
| 5/14/2015 | Sold | $124,900$62/sqft |
Source: RANW as distributed by MLS GRID #50117761 Report a problem | ||
| 4/4/2015 | Listed for sale | $124,900$62/sqft |
Source: Coldwell Banker The Real Estate Group #50117761 Report a problem | ||
Public tax history
| Year | Property taxes | Tax assessment |
|---|---|---|
| 2025 | $3,000 +6.8% | $198,000 |
| 2024 | $2,810 -4.4% | $198,000 |
| 2023 | $2,940 +0.5% | $198,000 +36% |
| 2022 | $2,926 -2.2% | $145,600 |
| 2021 | $2,991 +7.1% | $145,600 |
| 2020 | $2,793 +3.4% | $145,600 |
| 2019 | $2,702 +9.7% | $145,600 +24.8% |
| 2018 | $2,462 +0.2% | $116,700 |
| 2017 | $2,458 +1.9% | $116,700 |
| 2016 | $2,412 -1.7% | $116,700 |
| 2015 | $2,454 +0.9% | $116,700 |
| 2014 | $2,431 -0.3% | $116,700 |
| 2013 | $2,439 -0.3% | $116,700 |
| 2012 | $2,446 -1.9% | $116,700 |
| 2011 | $2,492 +0.1% | $116,700 |
| 2010 | $2,489 +1.4% | $116,700 -3.1% |
| 2009 | $2,456 +1.3% | $120,400 |
| 2008 | $2,423 +0% | $120,400 |
| 2007 | $2,423 +1.9% | $120,400 |
| 2006 | $2,378 +2.3% | $120,400 +15.8% |
| 2005 | $2,323 +0.3% | $104,000 |
| 2004 | $2,316 +1.4% | $104,000 |
| 2003 | $2,284 | $104,000 |
| 2002 | -- | $104,000 +19.7% |
| 2001 | -- | $86,900 |
| 2000 | -- | $86,900 |
Find assessor info on the county website
Monthly payment
Est. payment
Payment breakdown
Explore the cost of this home by adjusting the details. Changes won't be saved.Climate risks
Neighborhood: 54914
Similar homes
- $314,9003 bd2 ba1.9k sqft1629 W Grant St, Appleton, WI 54914For Sale
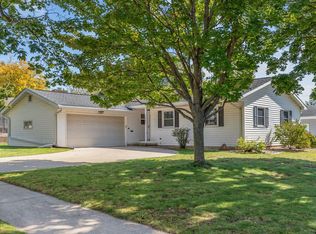 MLS ID #50333555, Sandy D Dwyer. RANW as distributed by MLS GRID
- $345,0003 bd2 ba1.7k sqft92 Hillock Ct, Appleton, WI 54914For Sale
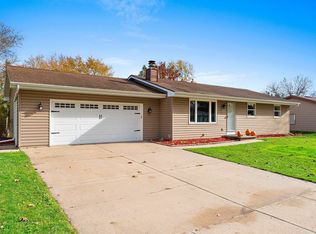 MLS ID #50335376, Brenda A Young. RANW as distributed by MLS GRID
- $299,9003 bd2 ba1.6k sqft1011 S Bluemound Dr, Appleton, WI 54914For Sale
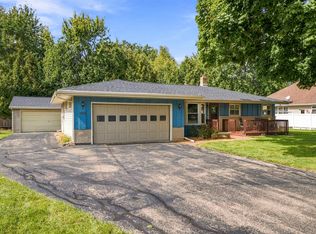 MLS ID #50333736, Tiffany L Holtz. RANW as distributed by MLS GRID
- $264,9003 bd2 ba1.5k sqft13 Ramlen Ct, Appleton, WI 54915For Sale
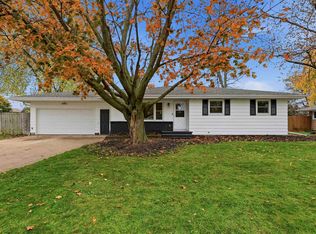 MLS ID #50335414, Greg R Busha. RANW as distributed by MLS GRID
