Lovingly-maintained century home in Appleton's 1st Ward. This 3-bedroom charmer features wood floors and 1920s character, while also being full of recent updates, such as renovated bathrooms, resurfaced floors, and more! The main level holds 2 great entertaining areas with the family room & living room, each with their own cozy fireplace! The spacious kitchen attaches to a massive formal dining area, ideal for every sort of gathering! Rounding out the first floor are a half bath, office area, and access to the rear deck. Upstairs, 3 generously-proportioned bedrooms and 2 full bathrooms mean tons of space to live and relax. A full basement stands ready for your finishing touches and the 2-car garage is so useful for your storage needs! Offers please allow 48hrs for binding.
Active-offer no bump
$350,000
1126 E Nawada St, Appleton, WI 54911
3beds
1,946sqft
Single Family Residence
Built in 1927
6,534 Square Feet Lot
$356,800 Zestimate®
$180/sqft
$-- HOA
What's special
Half bathSpacious kitchenRenovated bathroomsMassive formal dining areaWood floorsResurfaced floorsOffice area
- 24 days
- 2,770
- 130
Likely to sell faster than
Zillow last checked:
Listing updated:
Listed by:
Kelly L Davies CELL:920-791-9047,
LPT Realty-Kelly Davies Homes Team
Source: RANW as distributed by MLS GRID,MLS#: 50333789
Facts & features
Interior
Bedrooms & bathrooms
- Bedrooms: 3
- Bathrooms: 3
- Full bathrooms: 2
- 1/2 bathrooms: 1
Bedroom 1
- Level: Upper
- Dimensions: 15x12
Bedroom 2
- Level: Upper
- Dimensions: 15x10
Bedroom 3
- Level: Upper
- Dimensions: 15x9
Family room
- Level: Main
- Dimensions: 19x14
Formal dining room
- Level: Main
- Dimensions: 14x11
Kitchen
- Level: Main
- Dimensions: 15x10
Living room
- Level: Main
- Dimensions: 16x11
Other
- Description: Den/Office
- Level: Main
- Dimensions: 10x10
Heating
- Forced Air
Cooling
- Forced Air, Central Air
Appliances
- Included: Dishwasher, Dryer, Microwave, Range, Refrigerator, Washer
Features
- At Least 1 Bathtub, Breakfast Bar, Cable Available, High Speed Internet, Walk-in Shower
- Flooring: Wood/Simulated Wood Fl
- Windows: Skylight(s)
- Basement: Full,Sump Pump
- Number of fireplaces: 1
- Fireplace features: One, Gas
Interior area
- Total interior livable area: 1,946 sqft
- Finished area above ground: 1,946
- Finished area below ground: 0
Video & virtual tour
Property
Parking
- Total spaces: 2
- Parking features: Detached
- Garage spaces: 2
Accessibility
- Accessibility features: Level Drive, Level Lot, Low Pile Or No Carpeting
Features
- Patio & porch: Deck
Lot
- Size: 6,534 Square Feet
- Dimensions: 60x109
- Features: Sidewalk
Details
- Parcel number: 201311101200
- Zoning: Residential
Construction
Type & style
- Home type: SingleFamily
- Architectural style: Cape Cod
- Property subtype: Single Family Residence
Materials
- Vinyl Siding
- Foundation: Block
Condition
- New construction: No
- Year built: 1927
Utilities & green energy
- Sewer: Public Sewer
- Water: Public
Community & HOA
Community
- Subdivision: Harrimans Lawsburg Plat
Location
- Region: Appleton
Financial & listing details
- Price per square foot: $180/sqft
- Tax assessed value: $240,500
- Annual tax amount: $3,691
- Date on market: 10/5/2026
- Inclusions: Refrigerator, Oven, Microwave, Dishwasher, Washer, Dryer, All Window Treatments
- Exclusions: Basement Refrigerator, Basement Freezer
Estimated market value
$356,800
$339,000 - $375,000
$2,463/mo
Price history
| Date | Event | Price |
|---|---|---|
| 10/9/2026 | Contingent | $350,000$180/sqft |
Source:  WIREX MLS #50333789 Report a problem | ||
| 10/5/2026 | Listed for sale | $350,000$180/sqft |
Source: WIREX MLS #50333789 Report a problem | ||
Public tax history
| Year | Property taxes | Tax assessment |
|---|---|---|
| 2025 | $3,692 +6.6% | $240,500 |
| 2024 | $3,463 -4.6% | $240,500 |
| 2023 | $3,631 -8.7% | $240,500 +24.2% |
| 2022 | $3,976 -0.5% | $193,600 |
| 2021 | $3,996 +5.8% | $193,600 |
| 2020 | $3,778 +3.1% | $193,600 |
| 2019 | $3,666 -1.3% | $193,600 +13% |
| 2018 | $3,714 +0.7% | $171,400 |
| 2017 | $3,687 +1.7% | $171,400 |
| 2016 | $3,624 -1.6% | $171,400 |
| 2015 | $3,681 +0.9% | $171,400 |
| 2014 | $3,649 -0.2% | $171,400 |
| 2013 | $3,658 -0.1% | $171,400 |
| 2012 | $3,661 -1.8% | $171,400 |
| 2011 | $3,729 +0.2% | $171,400 |
| 2010 | $3,723 +4.9% | $171,400 |
| 2009 | $3,551 +1.6% | $171,400 |
| 2008 | $3,493 +0.3% | $171,400 |
| 2007 | $3,483 +1.7% | $171,400 |
| 2006 | $3,424 +8.7% | $171,400 +22.6% |
| 2005 | $3,150 +0.3% | $139,800 |
| 2004 | $3,141 +1.4% | $139,800 |
| 2003 | $3,097 | $139,800 |
| 2002 | -- | $139,800 +17.4% |
| 2001 | -- | $119,100 |
| 2000 | -- | $119,100 |
Find assessor info on the county website
Monthly payment
Est. payment
Payment breakdown
Explore the cost of this home by adjusting the details. Changes won't be saved.Climate risks
Neighborhood: Peabody Park
Nearby schools
Schools provided by the listing agent
- Elementary: Edison
- Middle: Roosevelt
- High: Appleton North
Source: RANW as distributed by MLS GRID. This data may not be complete. We recommend contacting the local school district to confirm school assignments for this home.

Similar homes
- $358,0004 bd2 ba2.5k sqft2524 Hillwood Ct, Appleton, WI 54911For Sale
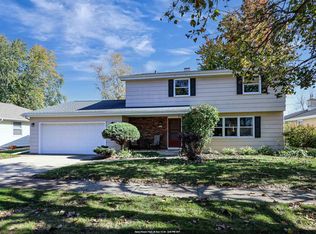 MLS ID #50334725, Shane M Lathrop. RANW as distributed by MLS GRID
- $289,9004 bd2 ba2k sqft911 N Rankin St, Appleton, WI 54911For Sale
 MLS ID #50334005, Zack B Riska. RANW as distributed by MLS GRID
- $299,9003 bd1 ba1.4k sqft515 E Brewster St, Appleton, WI 54911For Sale
 MLS ID #50334368, Brenda A Young. RANW as distributed by MLS GRID
- $329,9004 bd2 ba2.3k sqft613 E Byrd St, Appleton, WI 54911For Sale
 MLS ID #50333520, Dawn M Quait. RANW as distributed by MLS GRID
